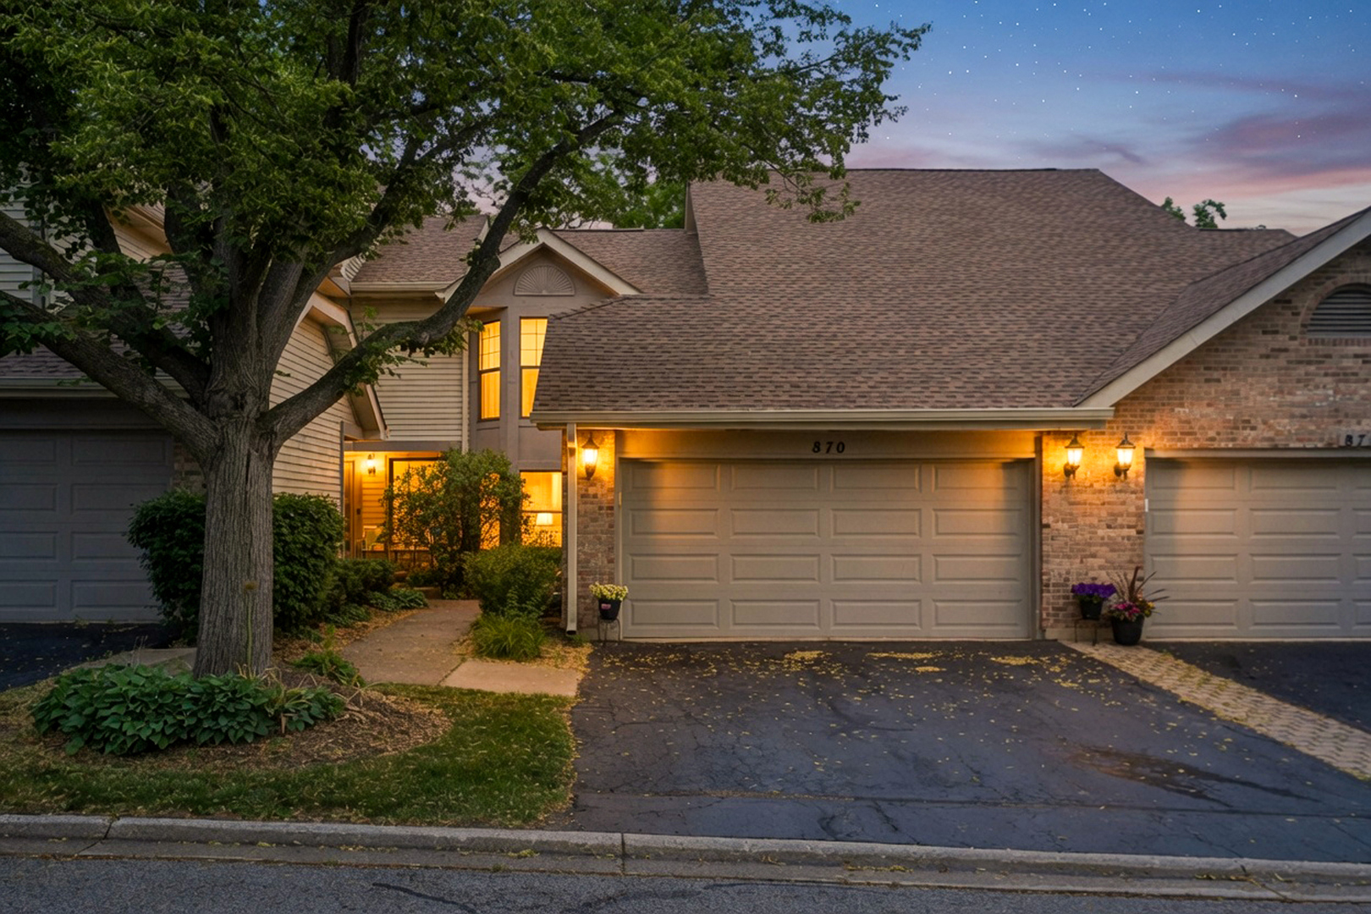
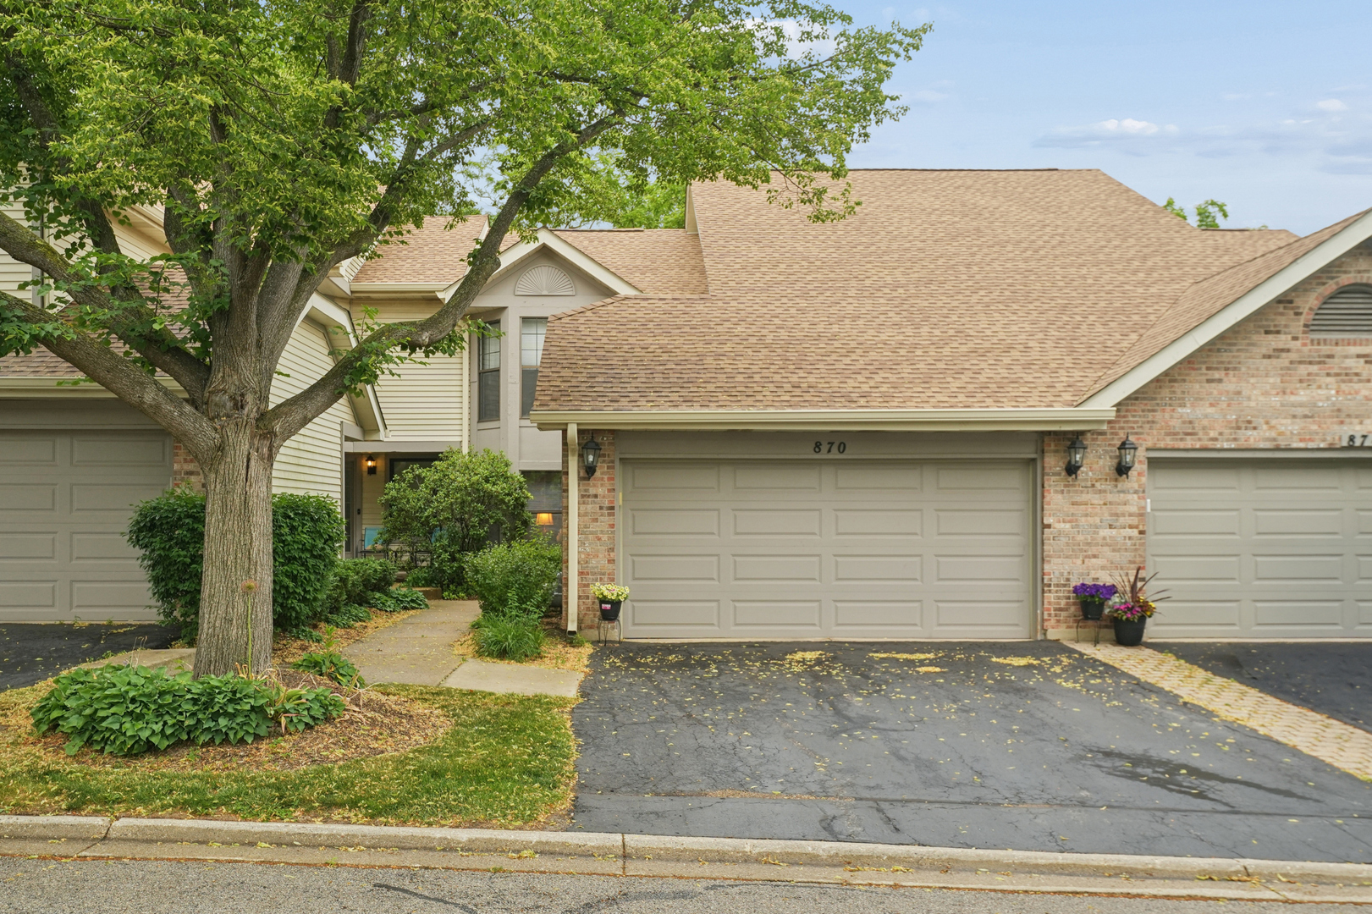
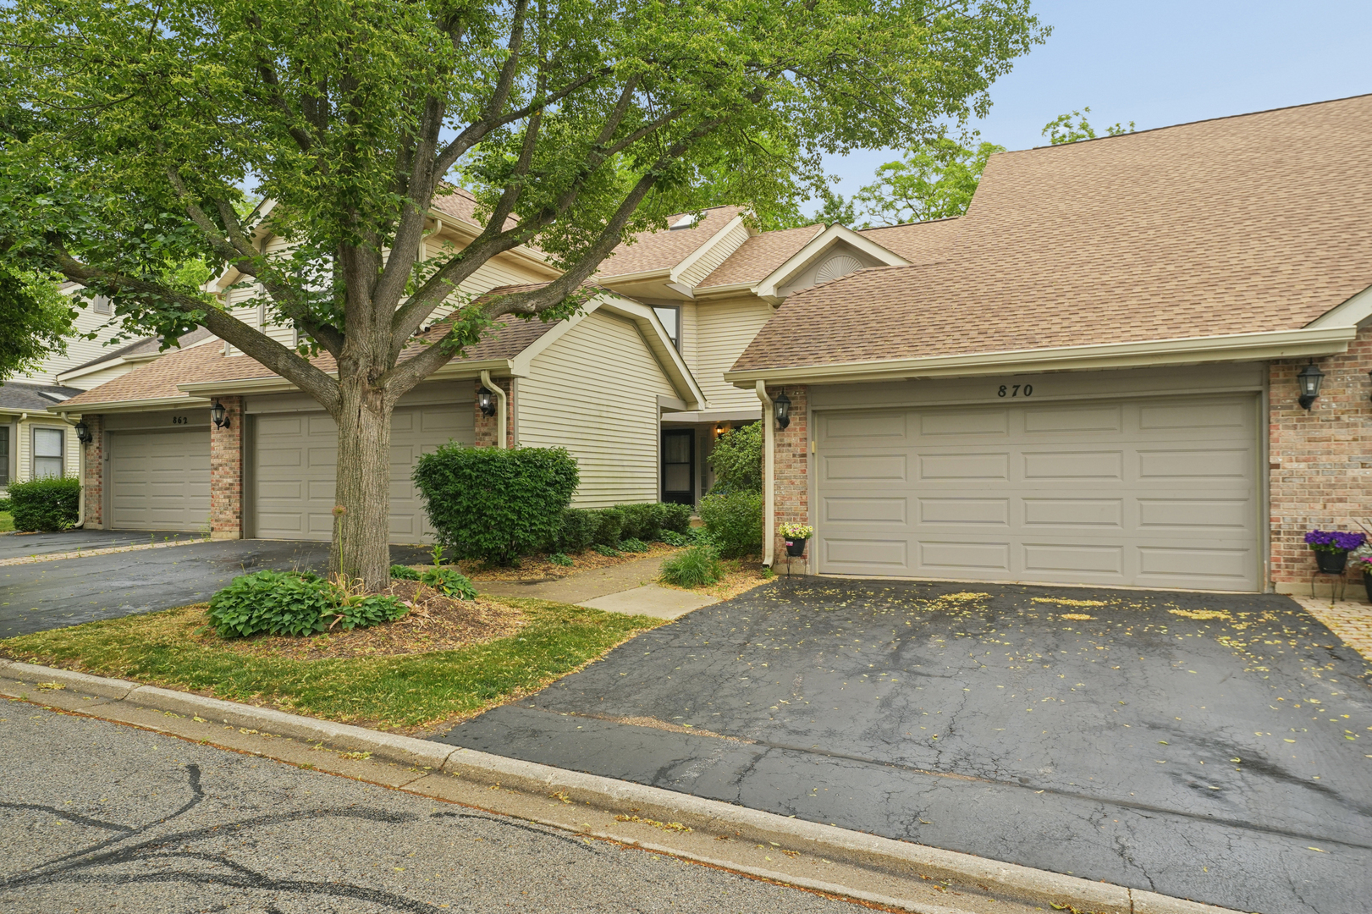
870 N Auburn Woods Drive
SEE ALL PHOTOS
870 N Auburn Woods Drive
Listed by Peter Perisin with Coldwell Banker Realty 847-541-5000
Sold

870 N Auburn Woods Drive

870 N Auburn Woods Drive, Palatine, IL 60067

$400,000
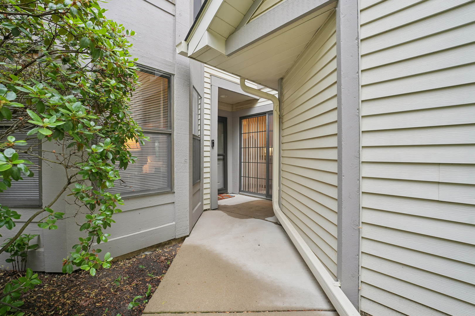
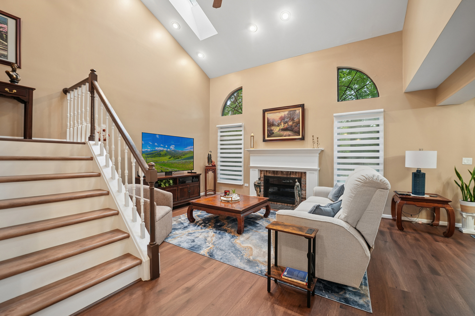
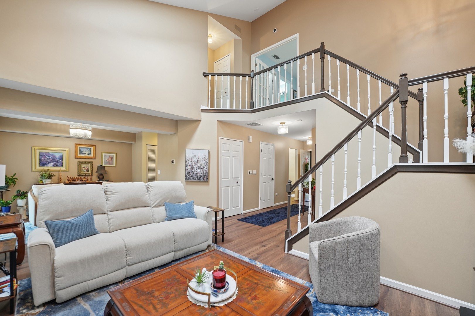
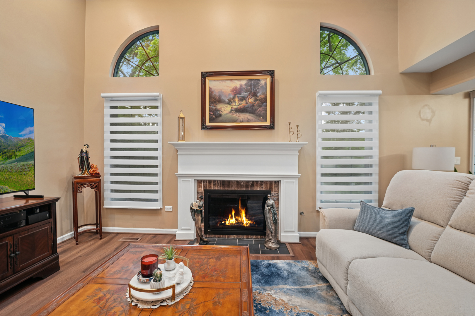
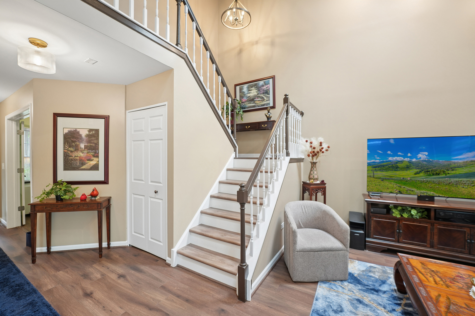
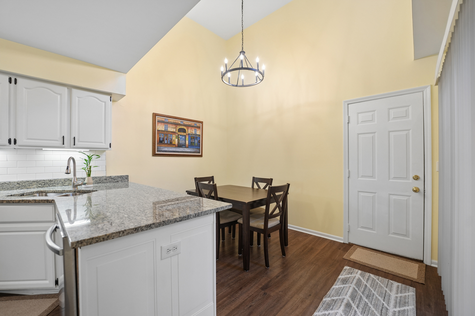
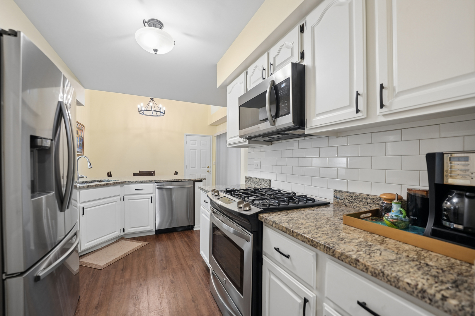
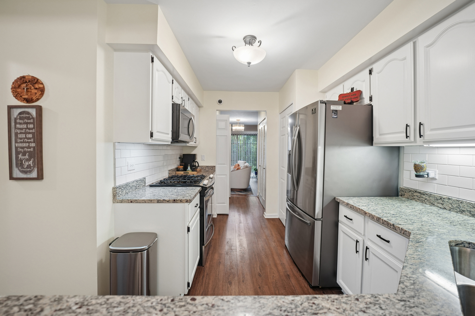
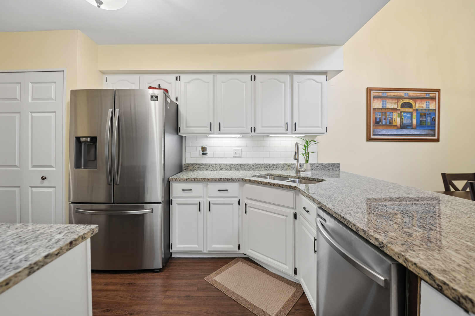
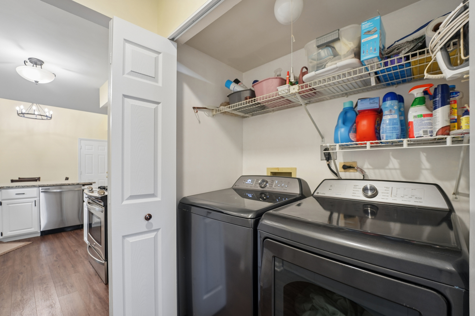
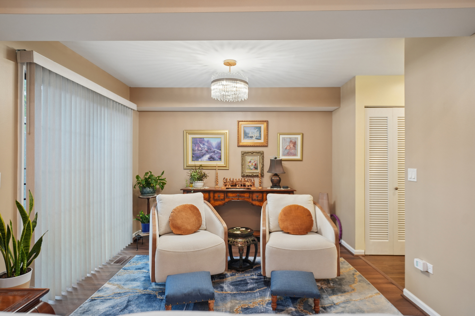
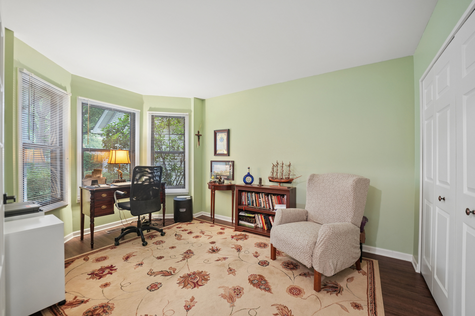
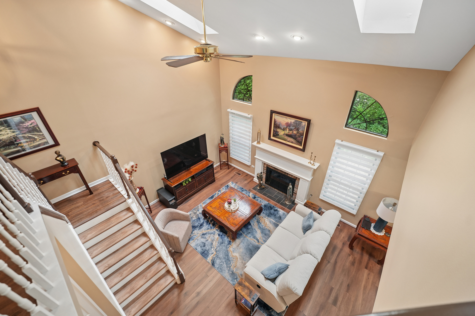
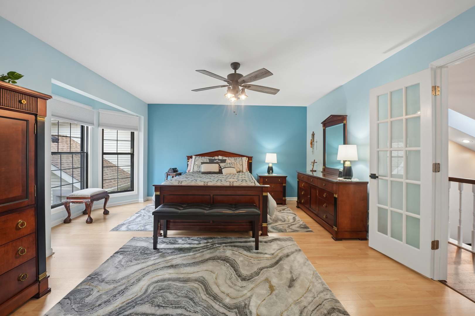
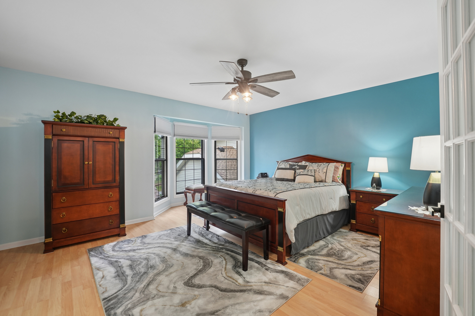
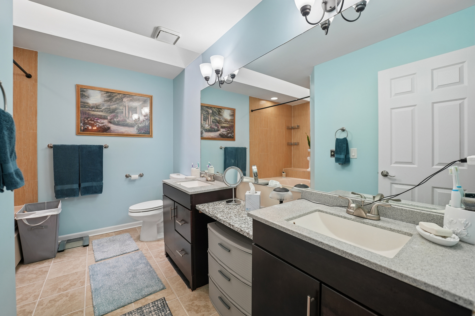
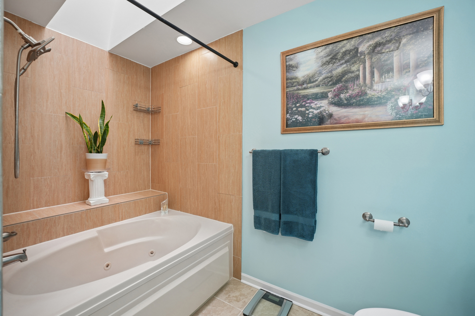
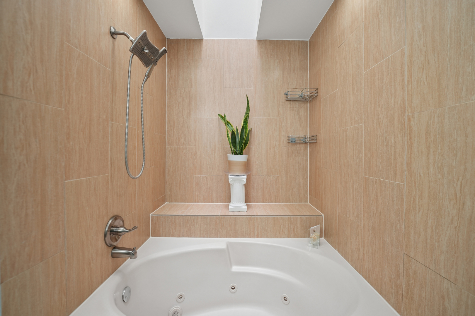
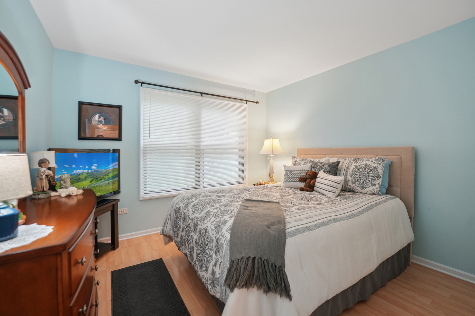
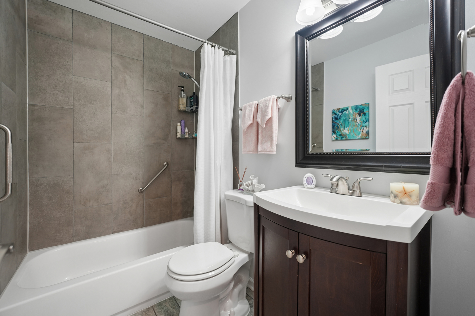
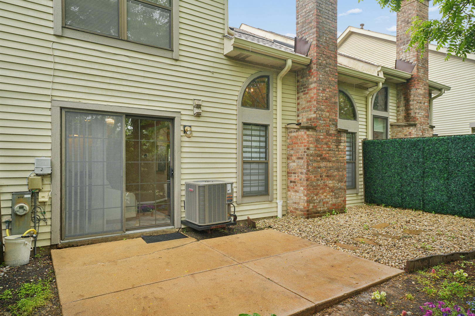
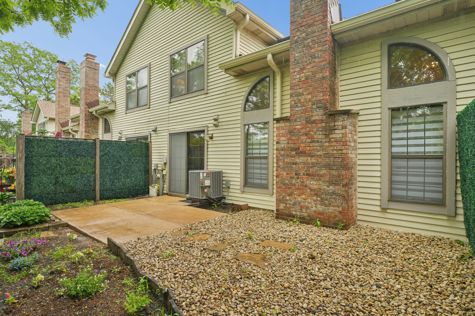
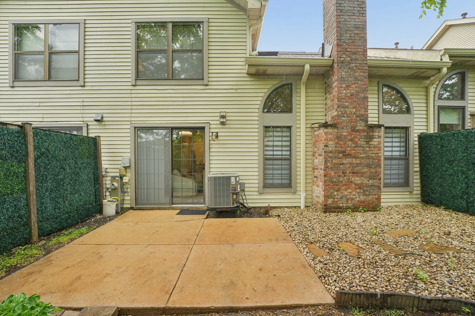
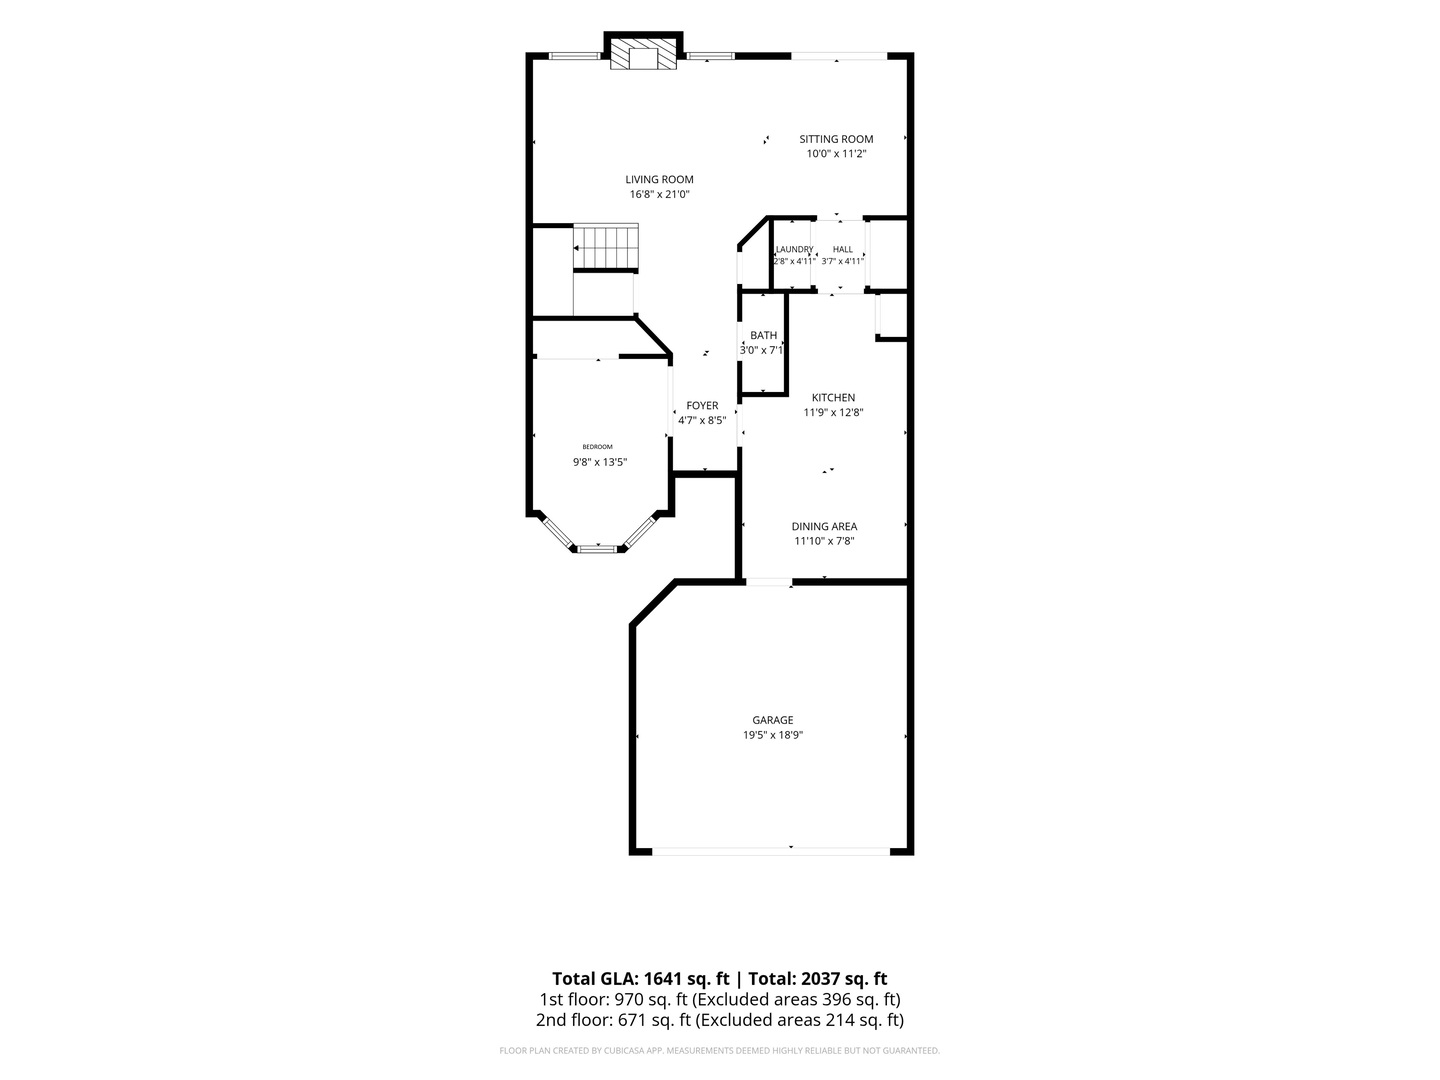
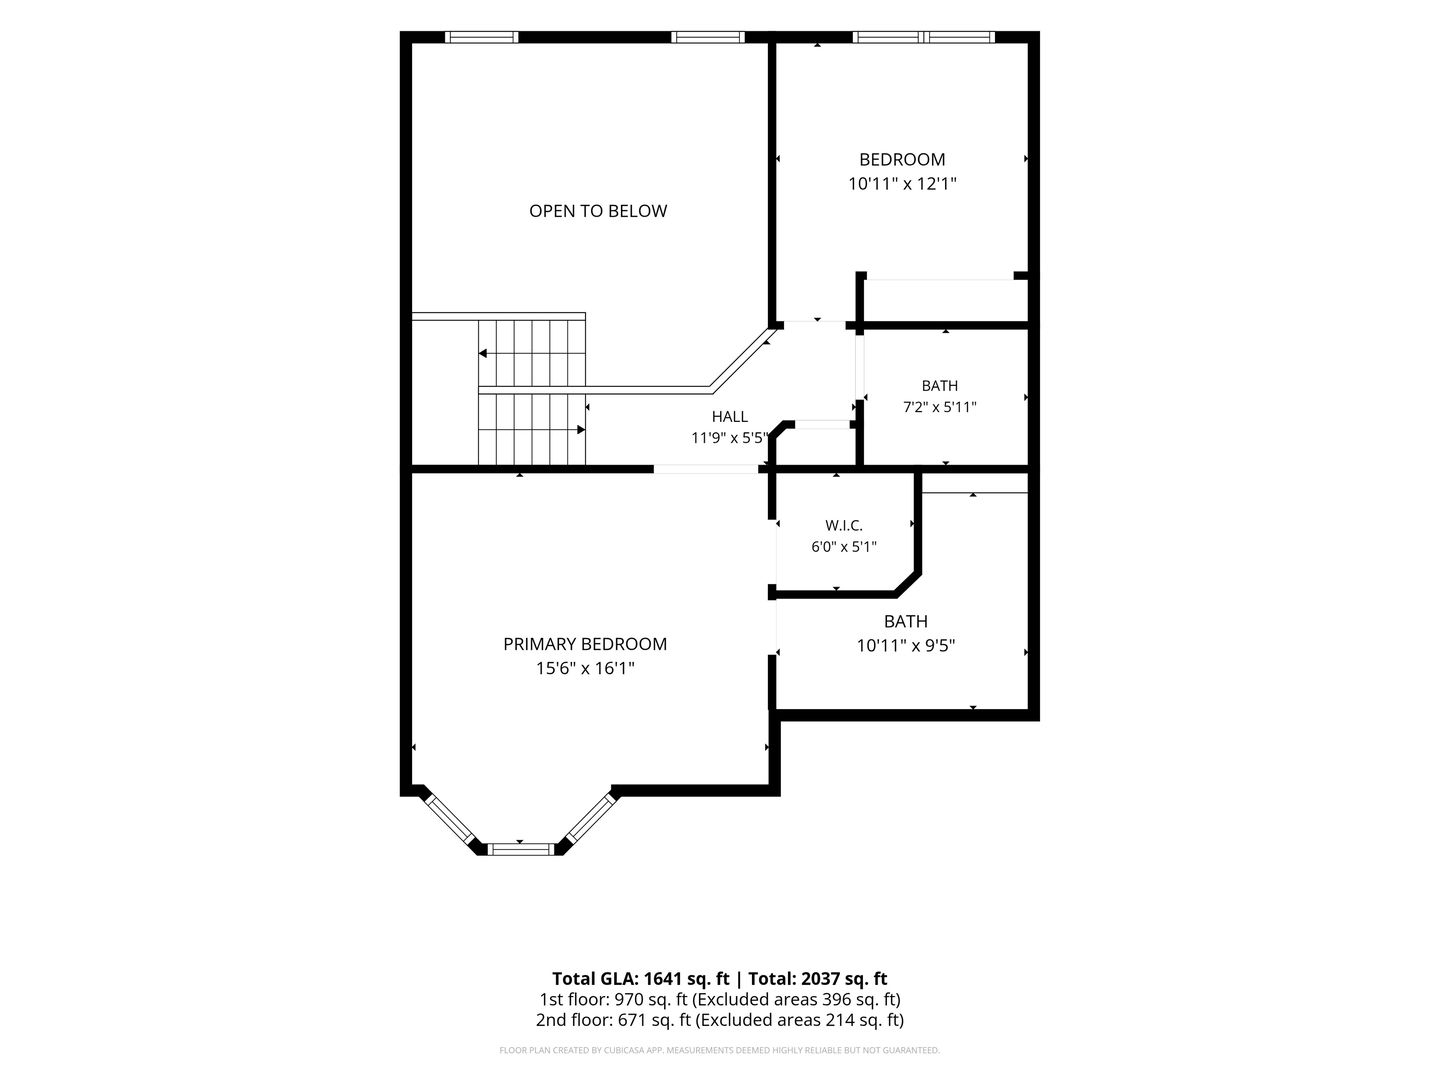
Gorgeous 3-Bed/2.1bath townhouse in the sought-after Auburn Woods! Large and open living room with high ceilings, lots of natural light and a fireplace. The living room flows into the dining area with wainscoting and sliders that lead out to your private, nicely landscaped backyard. Through the dining room, you'll find the laundry closet and a large kitchen complete with granite counters, Stainless Steel appliances and a breakfast bar! One bedroom on the main level, currently used as an office, and a half bath on the main floor. Upstairs the primary bedroom has large windows for plenty of natural light, an ensuite bath with double sinks and whirlpool tub and a walk-in closet. One additional bedroom and full bath. Outside, enjoy your spacious and private backyard on these beautiful summer nights. Approximate updates in 2025 were...New lighting, new window treatment, new interior painting, new interior doors, kitchen cabinets painted, new flooring in family room and hallway, air vents cleaned. Approximate updates in 2026 are....new fireplace screen, new storm door and new air conditioning unit. Close to Robert "Dutch" Schultz Recreation area with a large pond, parks, walking trails, groceries, restaurants and everything Palatine has to offer. Close proximity to downtown Palatine, Arlington Heights, Schaumburg, Kildeer and more.

3
beds

3
baths

1,641 Sq.Ft. LIVING AREA

PETER PERISIN

PETER PERISIN

DEAN TUBEKIS

DEAN TUBEKIS

Features & Amenities

Interior

  • total bedrooms3
  • Total bathrooms3
  • full bathrooms2
  • half bathroom1
  • Laundry room In Unit

Area & Lot

  • Status Sold
  • Date Sold July 10, 2026
  • Living Area1,641 Sq.Ft.
  • MLS® ID12668183
  • TypeTownhouse
  • YEAR BUILT1989
  • Elementary SchoolGray M Sanborn Elementary School
  • Middle SchoolWalter R Sundling Middle School
  • High SchoolPalatine High School
  • School District211

Exterior

  • STORIES2
  • Garage Space2.0
  • water SourcePublic
  • roofAsphalt
  • parkingAsphalt, Garage Door Opener, Yes, Garage Owned, Attached, Garage
  • HEAT TYPENatural Gas
  • AIR CONDITIONINGCentral Air
  • sewerPublic Sewer
  • SubstructureConcrete Perimeter

Financial

  • Sales Price$400,000
  • Real Estate Tax $8,324/yr
  • HOA $435/mo

Work With Us

The Dean Tubekis Team believes the home selling experience should be personal, memorable and flawless. With over 20 years of experience in the Barrington market, our results speak for themselves, and our clients say it best.

Follow Us on Instagram