628 Manhattan Circle
SEE ALL PHOTOS
628 Manhattan Circle
Listed by Matt Melull with Coldwell Banker Realty 847-354-2565
Active Under Contract

628 Manhattan Circle

628 Manhattan Circle, Oswego, IL 60543

$440,000
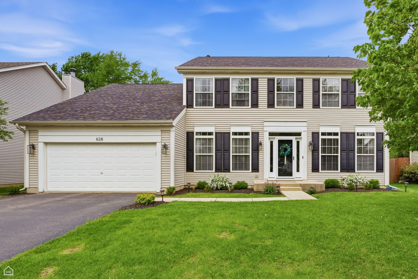
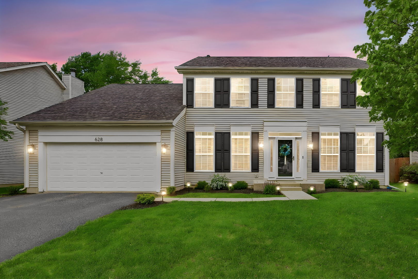
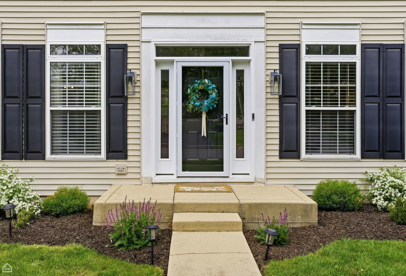
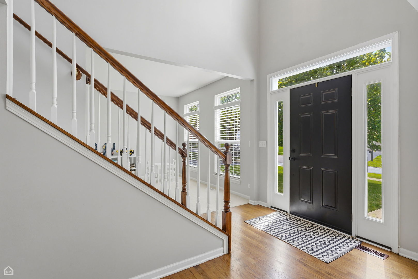
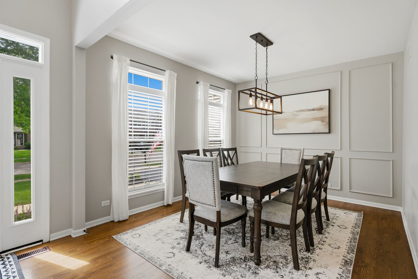
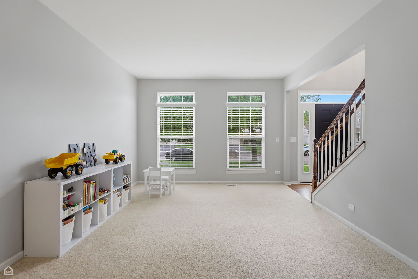
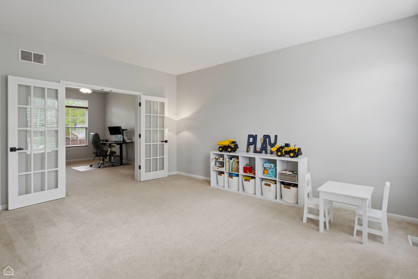
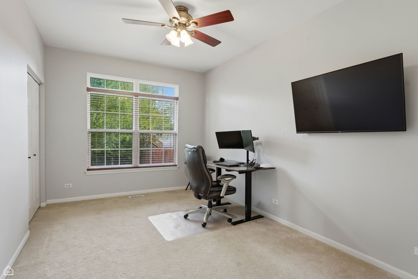
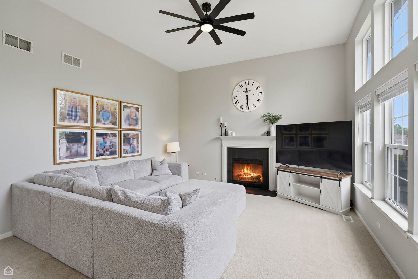
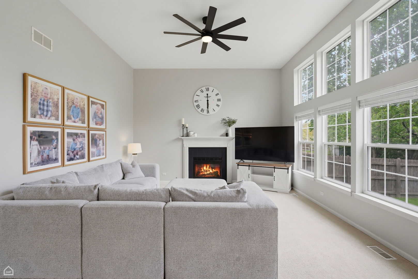
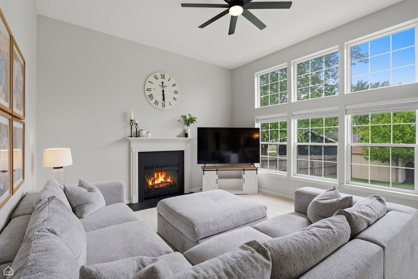
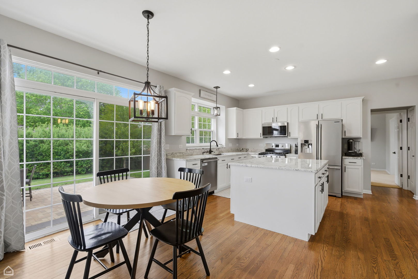
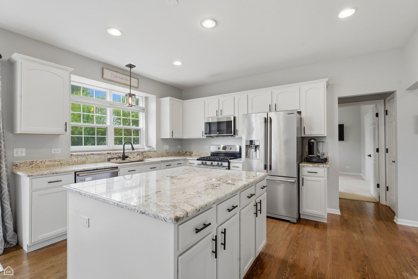
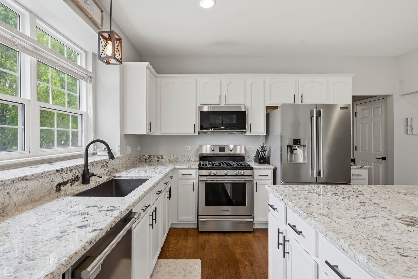
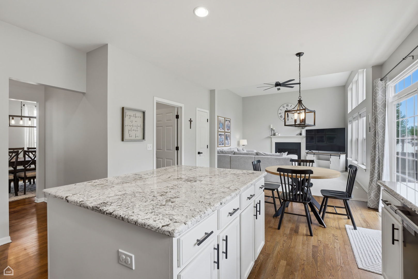
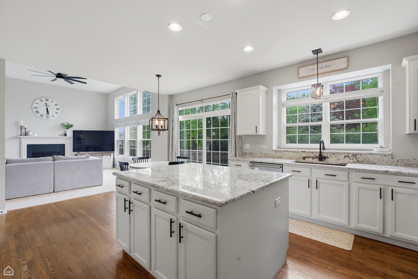
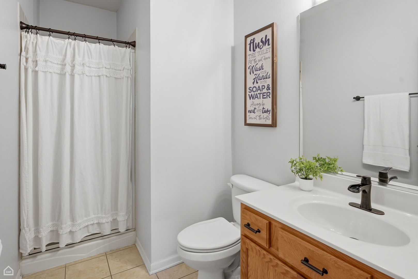
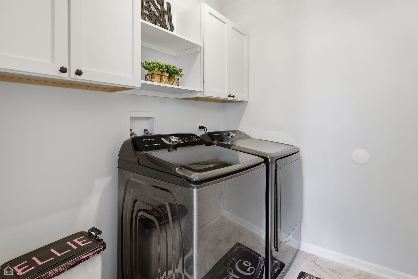
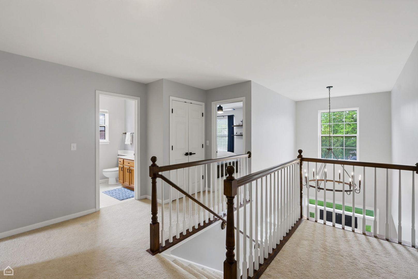
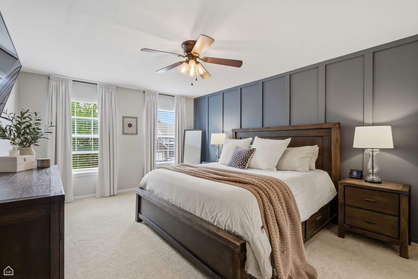
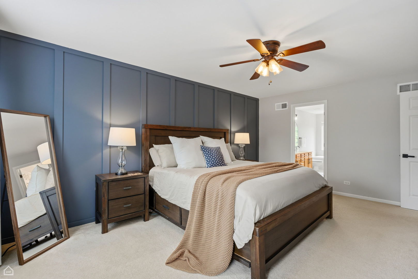
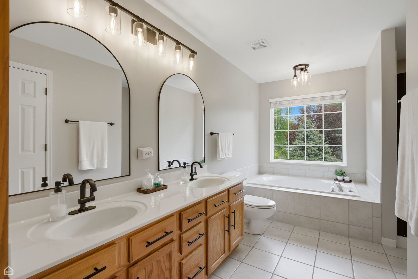
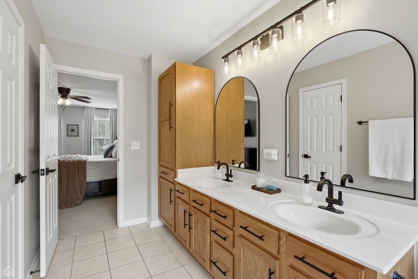
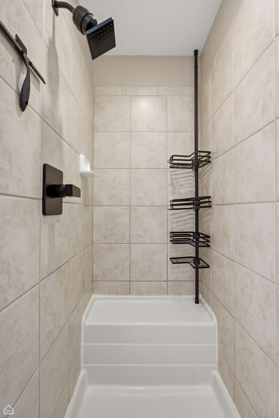
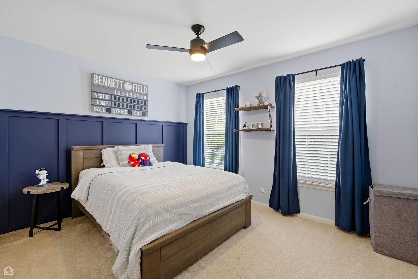
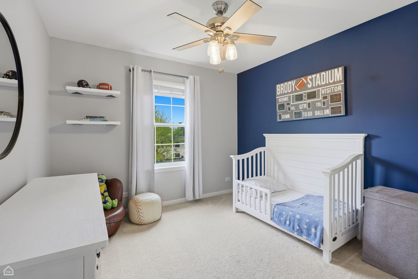
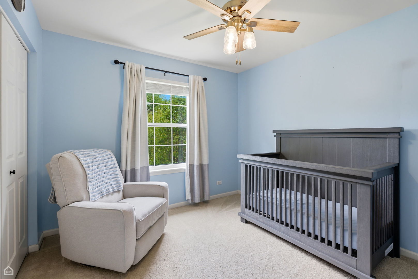
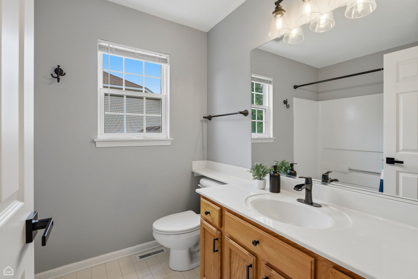
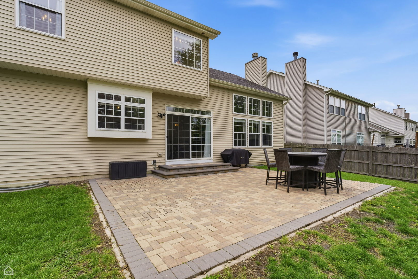
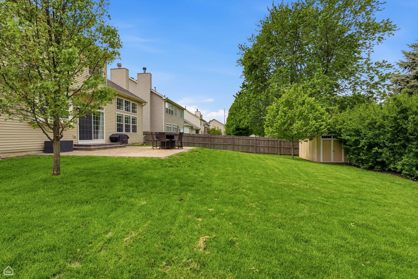
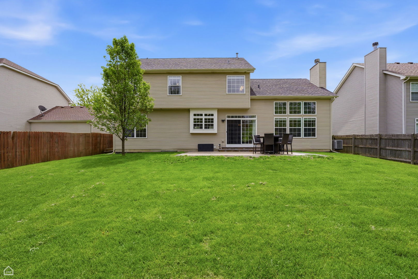
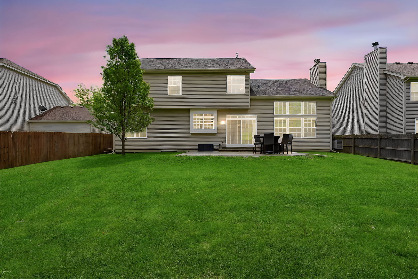
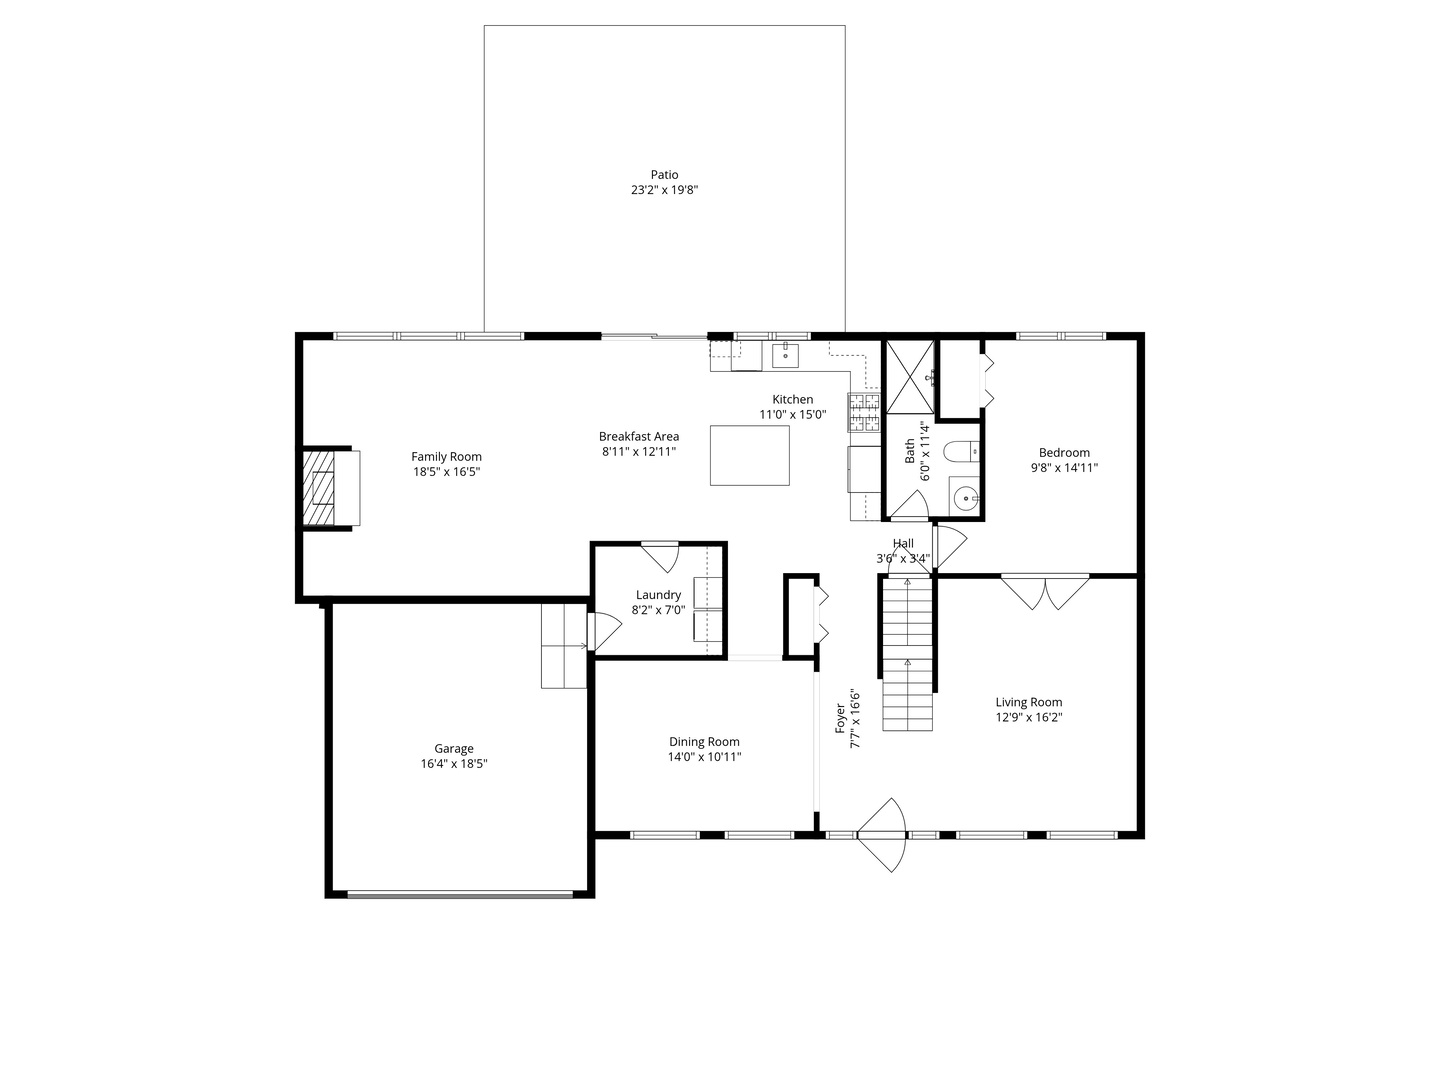
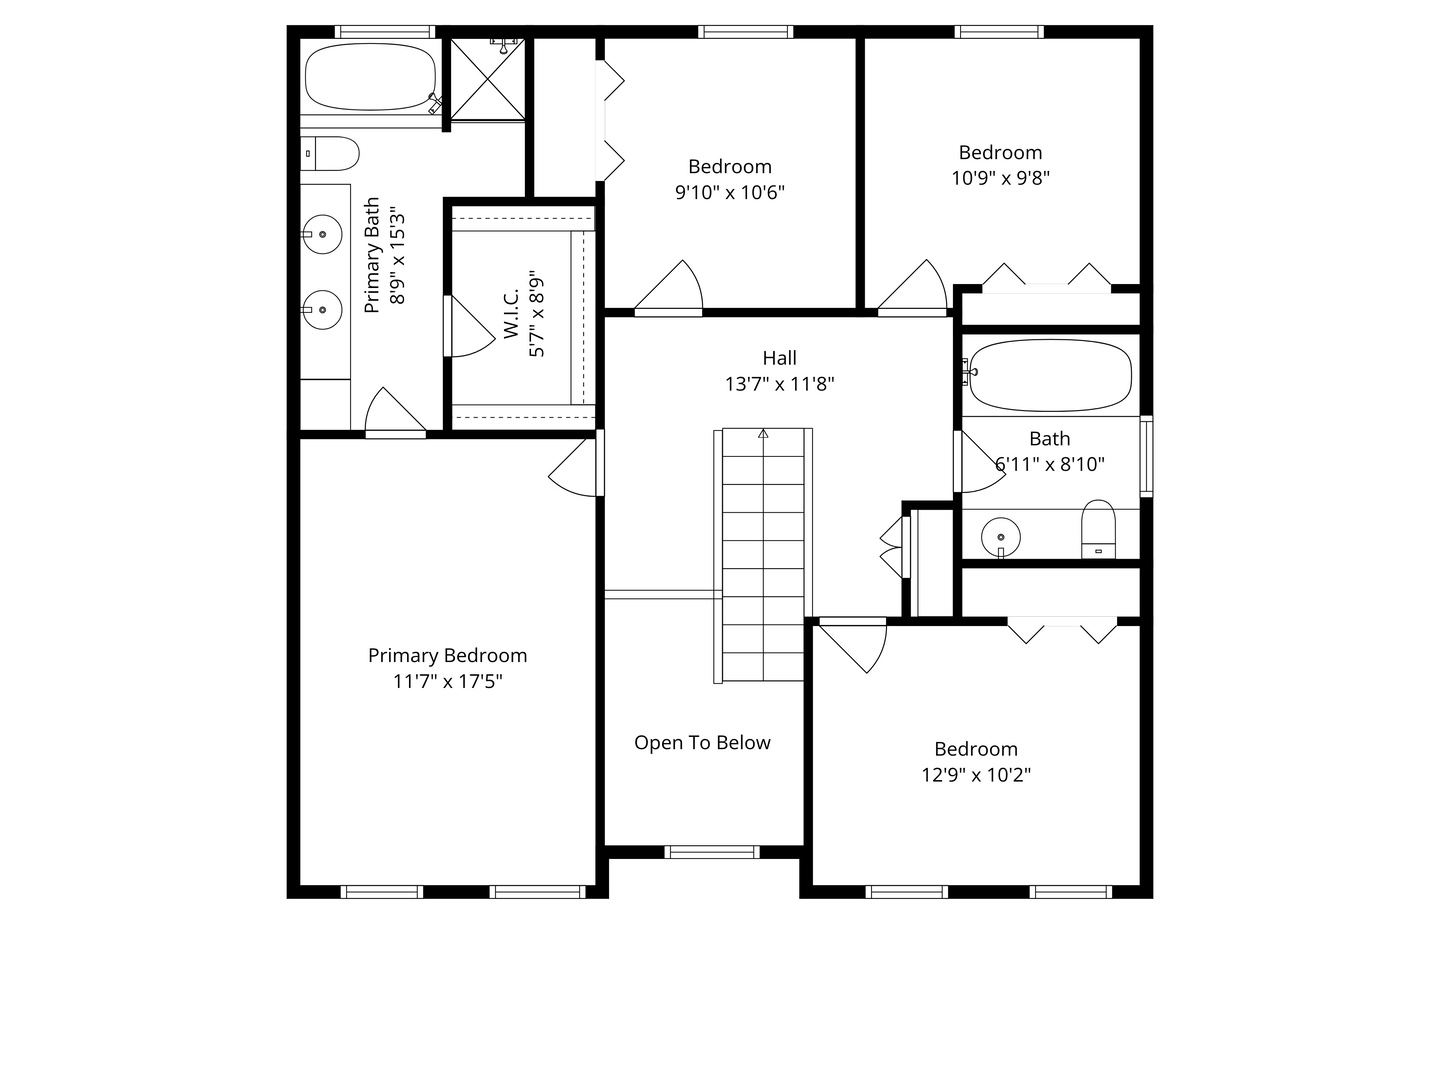
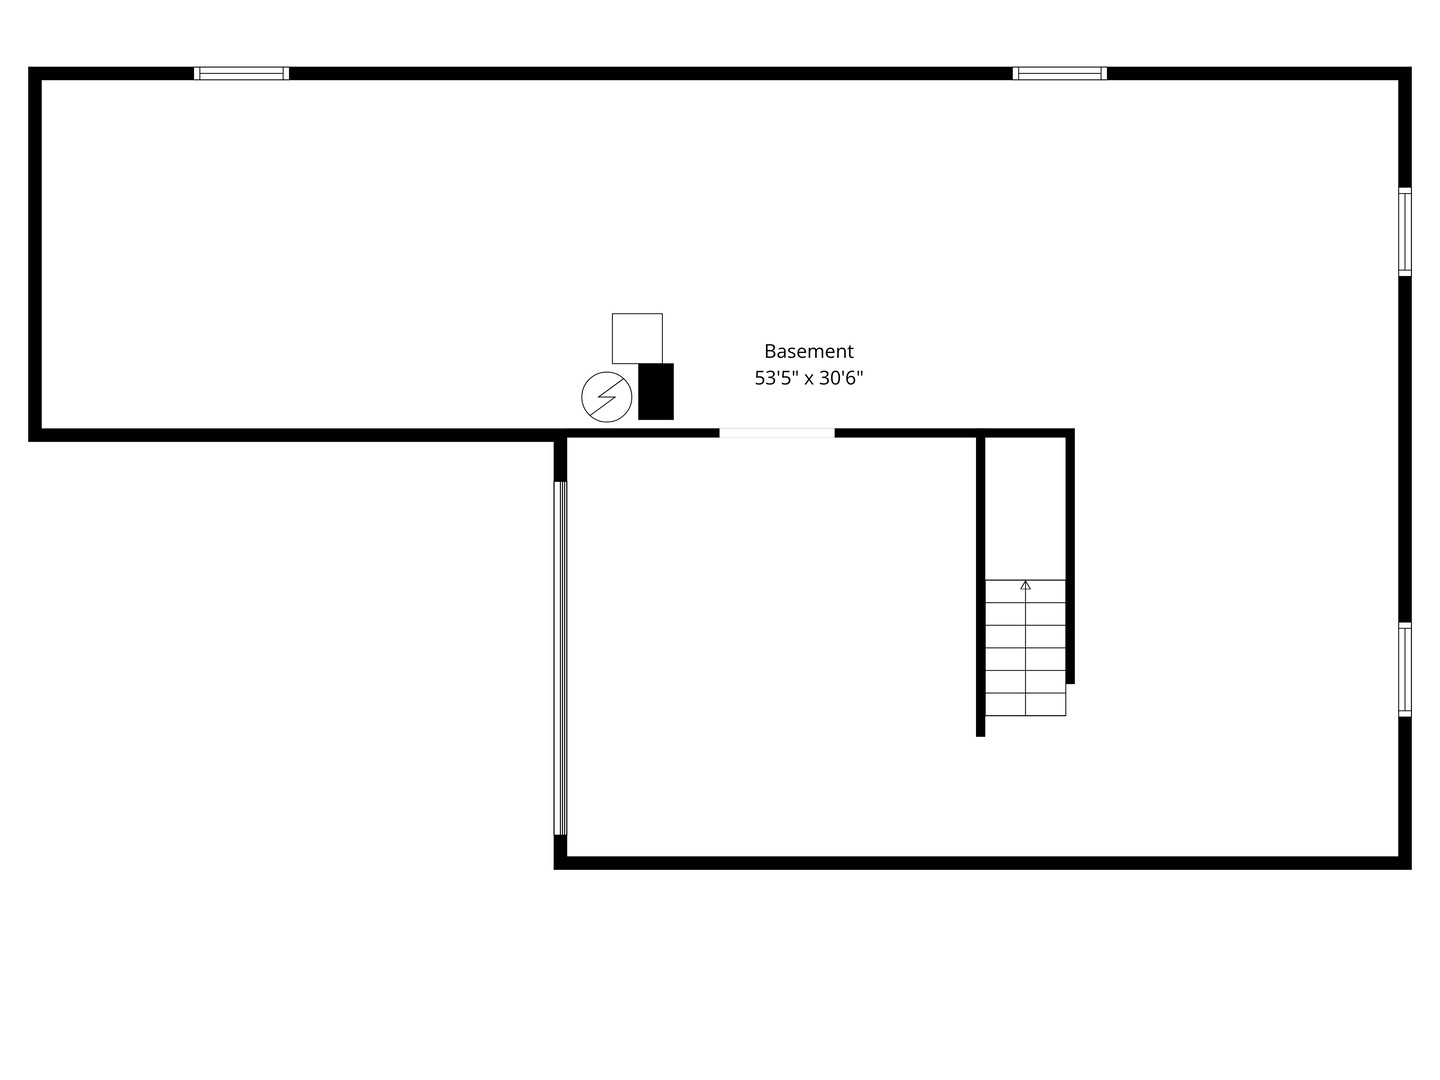
This is the Park Place neighborhood home you've been waiting for! The popular Greenwich model features beautiful curb appeal with transom windows above every exterior door/window on the main level and the interior is such a versatile floor plan including a welcoming 2 story foyer, 9' ceilings on the main level, the family room with 12' volume ceiling is brightly lit from a wall of windows, the first floor full bathroom/bedroom (currently used as an office) easily accommodates additional guests or occupants, and the laundry/mud room coming in from the garage is both convenient and practical. Real oak hardwood floors flow through the main level into the kitchen which has been wonderfully updated with refreshed white cabinets which perfectly complement the granite countertops and stainless steel appliances. Pick your choice of meal locations in the formal dining room with new wainscoting accent wall, kitchen eating area, or step outside through the sliding glass door to the gorgeous new Unilock brick paver patio! Heading upstairs, the hallway is open and bright from the south facing foyer windows. The master suite features a handsome board and batten accent wall and the bathroom with soaker tub has been tastefully updated with new hardware, plumbing fixtures, curved mirrors, and a new shower door. The other bedrooms/bathrooms feature similar improvements including another board and batten accent wall, hardware/fixtures, and the seller not only updated numerous ceiling fans but also added them to bedrooms where none existed previously! The back yard is nicely graded away from the house, fencing and shrubs offer privacy, and there is a shed for extra storage. Enjoy peace of mind knowing expensive items have recently been replaced: roof (2023), furnace (2022), rear patio (2024), microwave (2025), laundry washer/dryer (2021), Tesla car charger (2025), humidifier (2022), Andersen storm door (2026). Great location right down the street from Fox Chase Elementary School and Wormley Heritage Park, 1 mile from the Marina Woods Park with pedestrian/bike bridge over the Fox River, and 2 miles from downtown Oswego.

5
beds

3
baths

2,560 Sq.Ft. LIVING AREA

9,147.6 Sq.Ft. lot

DEAN TUBEKIS

DEAN TUBEKIS

Features & Amenities

Interior

  • total bedrooms5
  • Total bathrooms3
  • full bathrooms3
  • Laundry room Main Level
  • Flooring Hardwood
  • Fireplace Wood Burning, Gas Starter
  • APPLIANCES Range, Microwave, Dishwasher, Refrigerator, Washer, Dryer, Disposal
  • other interior Features Cathedral Ceiling(s), 1st Floor Bedroom, 1st Floor Full Bath, Granite Counters

Area & Lot

  • Status Active Under Contract
  • Living Area2,560 Sq.Ft.
  • Lot Area9,147.6 Sq.Ft.
  • MLS® ID12627874
  • TypeResidential
  • YEAR BUILT2004
  • Architecture StylesColonial
  • Elementary SchoolFox Chase Elementary School
  • Middle SchoolTraughber Junior High School
  • High SchoolOswego High School
  • School District308

Exterior

  • Garage Space2.0
  • water SourcePublic
  • roofAsphalt
  • lot featuresLandscaped
  • parkingAsphalt, Garage Door Opener, Yes, Garage Owned, Attached, Garage
  • HEAT TYPENatural Gas, Forced Air
  • AIR CONDITIONINGCentral Air
  • sewerPublic Sewer
  • SubstructureConcrete Perimeter

Financial

  • Sales Price$440,000
  • Real Estate Tax $9,442/yr
  • HOA $175/yr
View Virtual Tour
image

Schedule a Showing

We would love to show you our beautiful property. Please select your preferred date and time below. An agent will be in touch shortly to confirm your appointment.

Schedule a Showing

We would love to show you our beautiful property. Please select your preferred date and time below. An agent will be in touch shortly to confirm your appointment.
Thank you for your interest in 628 Manhattan Circle, Oswego, IL 60543. We are reviewing your request and will be in touch shortly!

Mortgage Calculator

Estimate your monthly mortgage payment, including the principal and interest, property taxes, and HOA. Adjust the values to generate a more accurate rate.
All estimates are provided for informational purposes only. Actual amounts may vary.
$0,000 Your Payment 20 15 65
$0,000 Your Payment

Work With Us

The Dean Tubekis Team believes the home selling experience should be personal, memorable and flawless. With over 20 years of experience in the Barrington market, our results speak for themselves, and our clients say it best.

Follow Us on Instagram