256 Mark Avenue
256 Mark Avenue
256 Mark Avenue
256 Mark Avenue
256 Mark Avenue
256 Mark Avenue
256 Mark Avenue
256 Mark Avenue
256 Mark Avenue
256 Mark Avenue
256 Mark Avenue
256 Mark Avenue
256 Mark Avenue
256 Mark Avenue
256 Mark Avenue
256 Mark Avenue
256 Mark Avenue
256 Mark Avenue
256 Mark Avenue
256 Mark Avenue
256 Mark Avenue
256 Mark Avenue
256 Mark Avenue
256 Mark Avenue
256 Mark Avenue
256 Mark Avenue
256 Mark Avenue
256 Mark Avenue
256 Mark Avenue
SEE ALL PHOTOS
256 Mark Avenue
256 Mark Avenue
256 Mark Avenue
256 Mark Avenue
256 Mark Avenue
256 Mark Avenue
256 Mark Avenue
256 Mark Avenue
256 Mark Avenue
256 Mark Avenue
256 Mark Avenue
256 Mark Avenue
256 Mark Avenue
256 Mark Avenue
256 Mark Avenue
256 Mark Avenue
256 Mark Avenue
256 Mark Avenue
256 Mark Avenue
256 Mark Avenue
256 Mark Avenue
256 Mark Avenue
256 Mark Avenue
256 Mark Avenue
256 Mark Avenue
256 Mark Avenue
256 Mark Avenue
256 Mark Avenue
256 Mark Avenue
Listed by Matt Melull with Coldwell Banker Realty 847-541-5000
Active Under Contract

256 Mark Avenue

256 Mark Avenue, Glendale Heights, IL 60139

$405,000
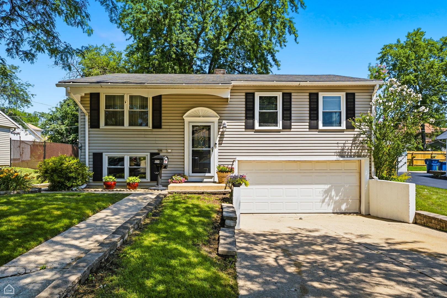
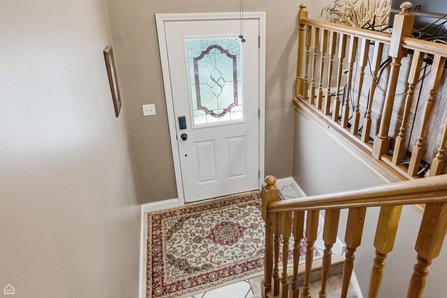
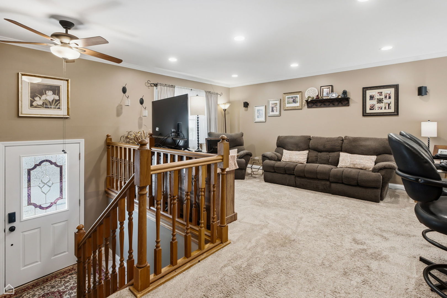
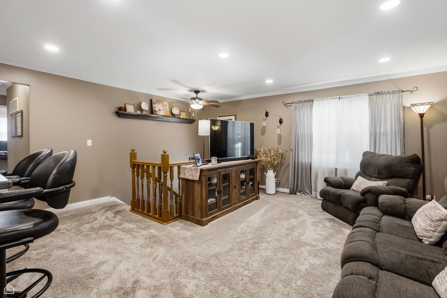
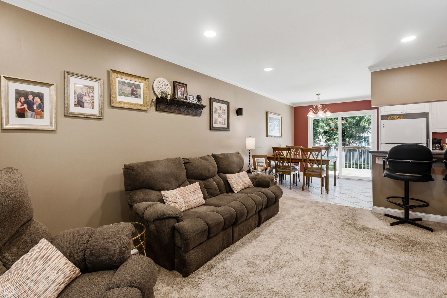
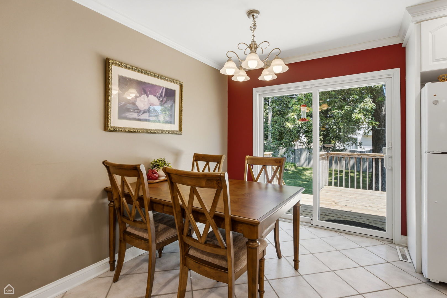
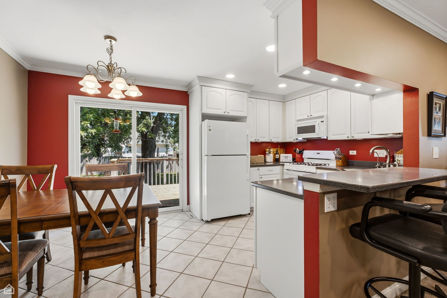
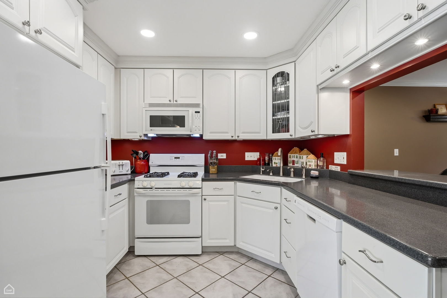
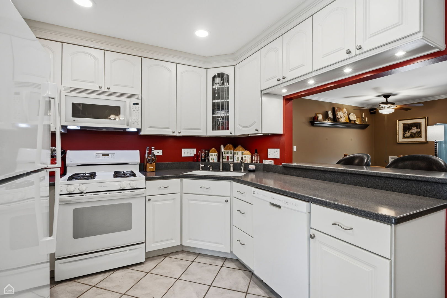
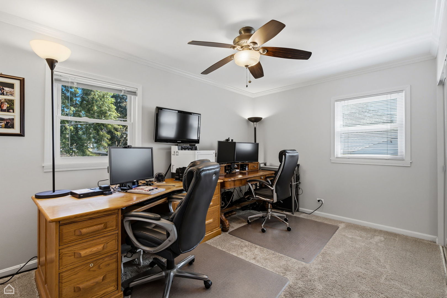
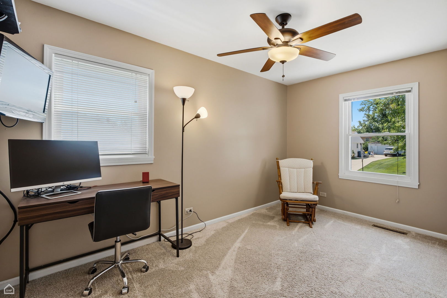
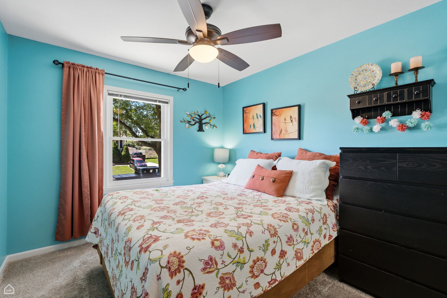
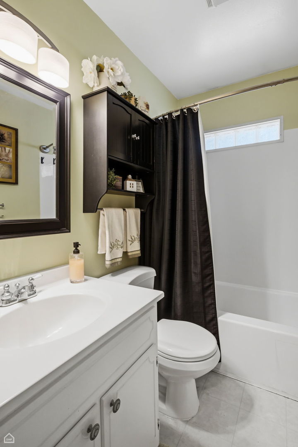
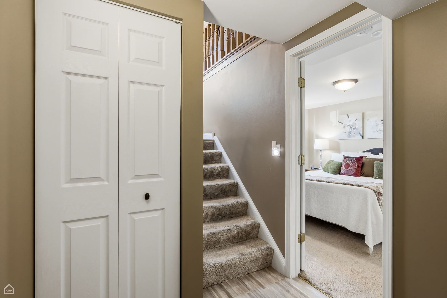
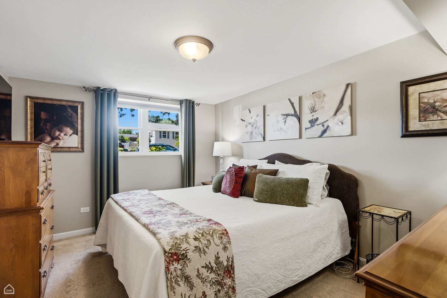
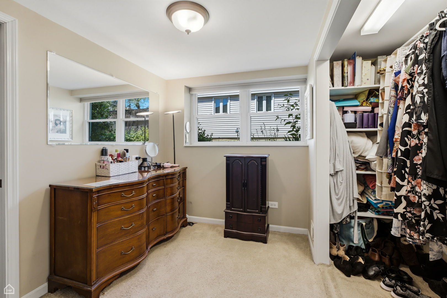
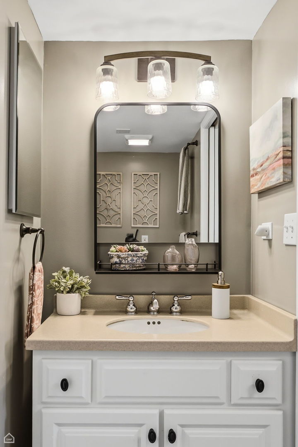
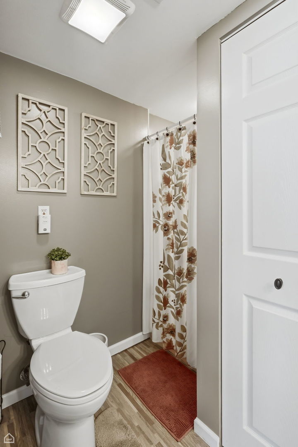
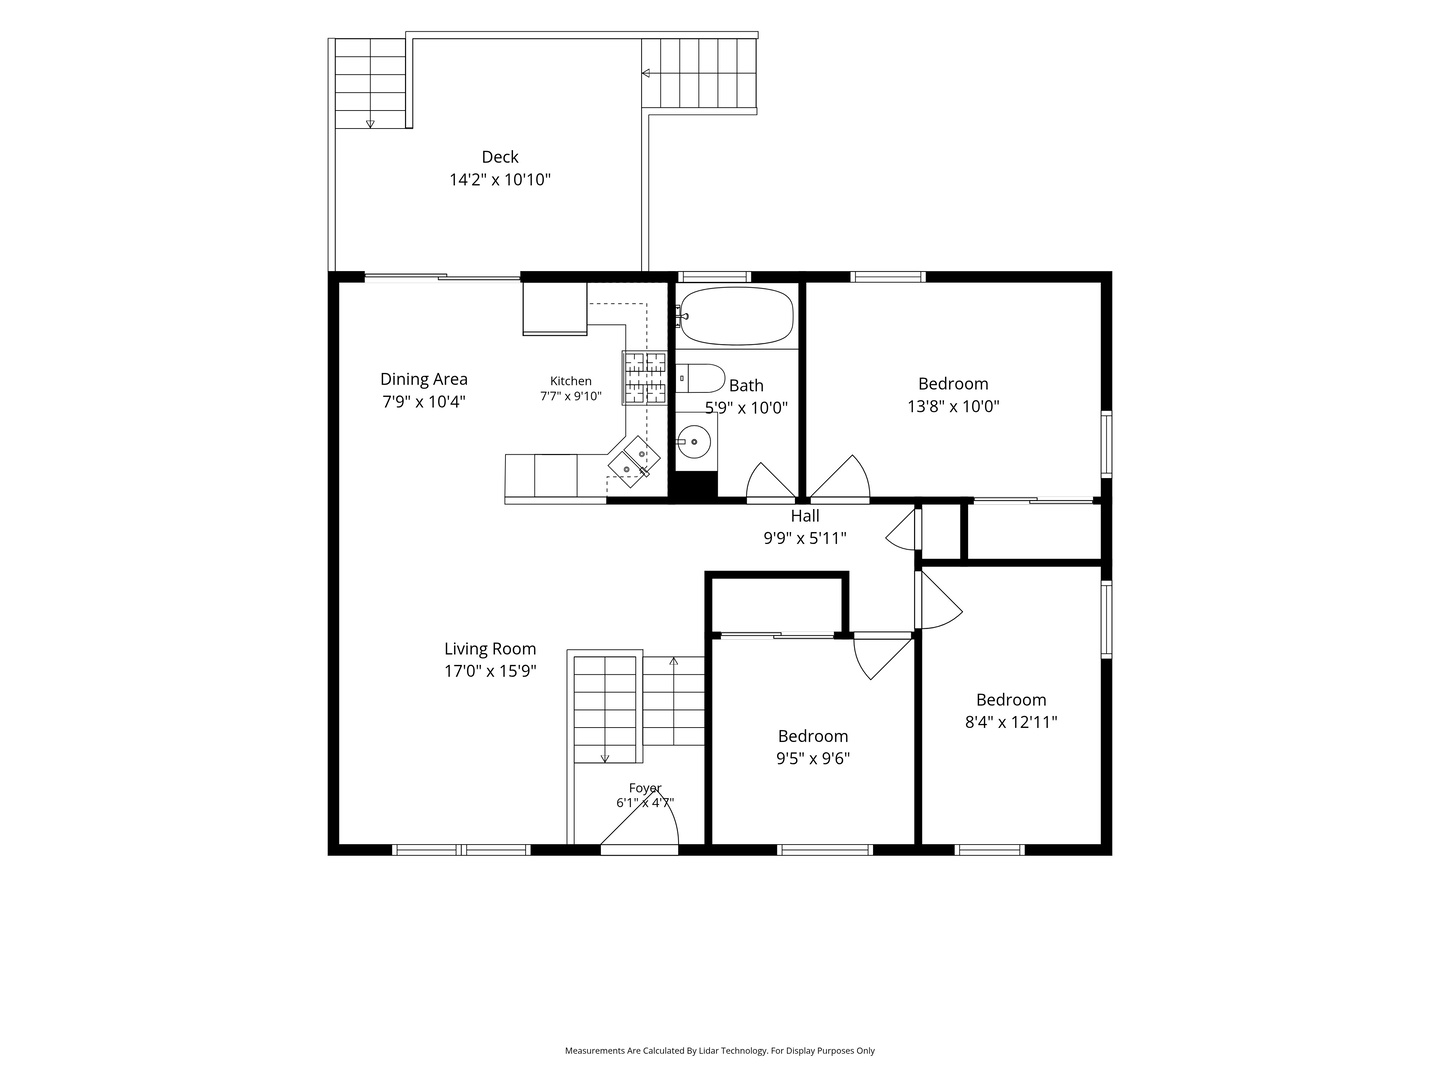
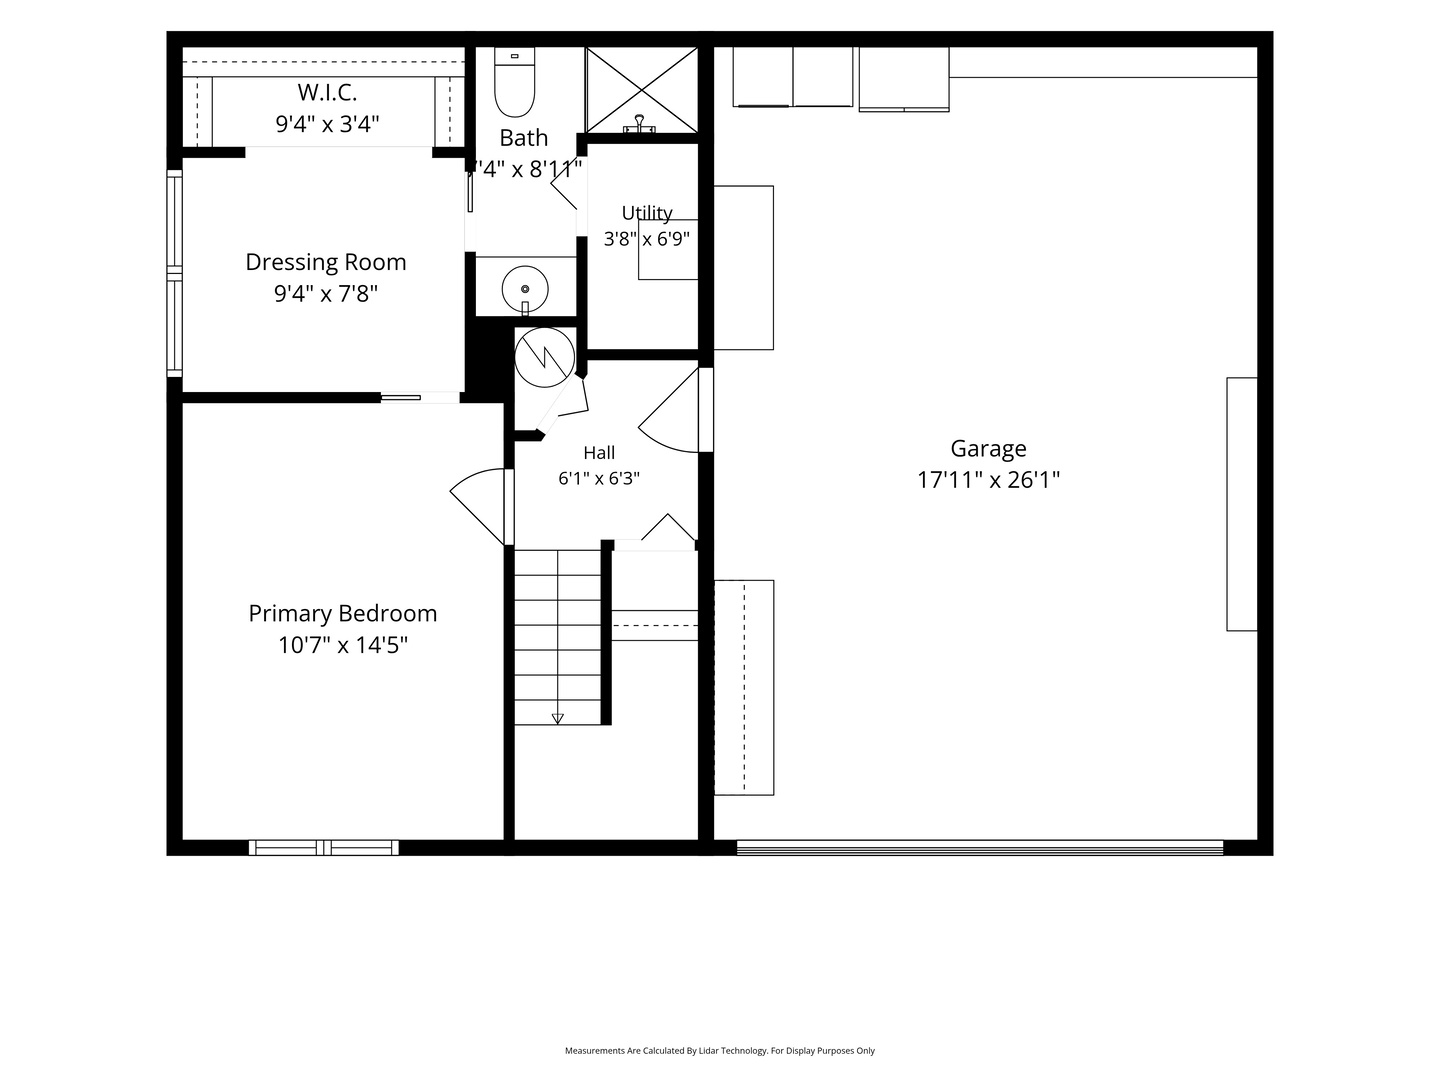
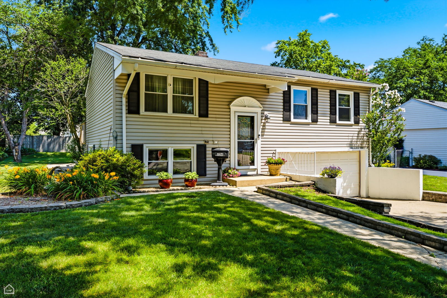
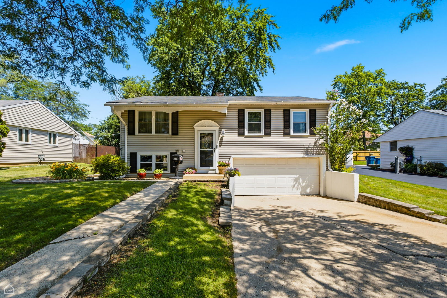
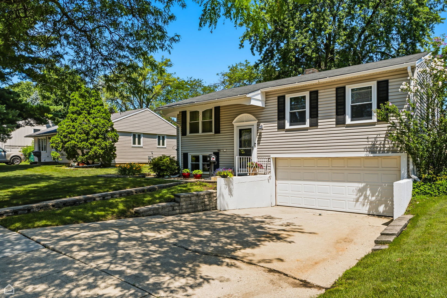
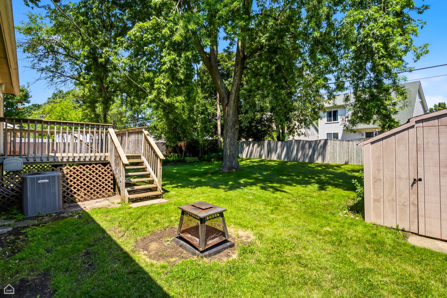
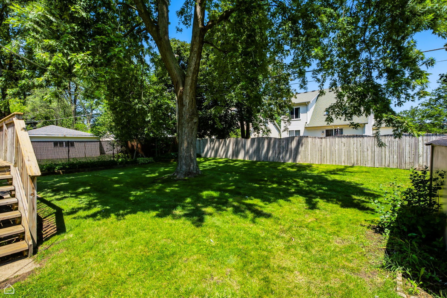
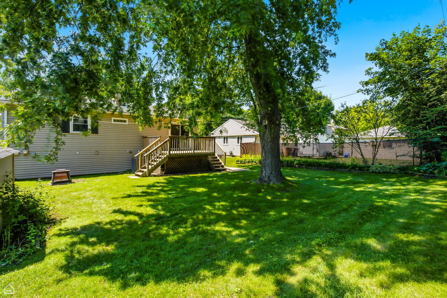
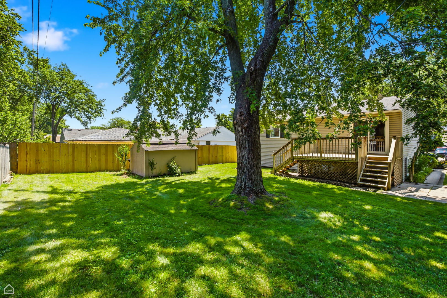
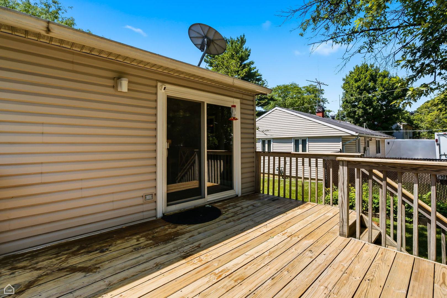
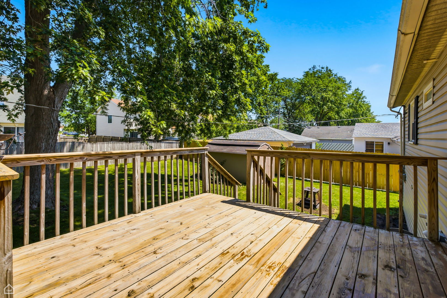
Don't miss this raised ranch which has been wonderfully maintained and updated by longtime owners of over 30 years! The pride of ownership is apparent as soon as you approach this home with it's covered entrance and sunburst pediment trim above the stained-glass front door. Welcome guests into the foyer landing with practical and durable ceramic tile flooring. Heading up to the main level living room, there are thoughtful updates throughout including crown molding, baseboards, six-panel doors, recessed lighting, tasteful shelving, and surround sound speakers. Next, the beautifully expanded and remodeled kitchen makes preparing meals such a pleasure with 36" upper cabinets for storage including a leaded glass door for display, solid Corian countertops that flow seamlessly into the sink for easy cleanup, a reverse osmosis drinking water system, and an abundance of light from recessed ceiling fixtures and under-cabinet lights including over the breakfast bar area. The kitchen features table space for eating indoors or head outside to the deck through the Anderson sliding glass door. All 3 bedrooms feature ceiling fans and window blinds. The grey bedroom has a double-wide closet that was borrowed from the brown bedroom but can be converted back if desired. The downstairs lower level offers flexible space that can be utilized multiple different ways: the front family room is currently being used as a bedroom and the rear office with pocket door and full bathroom is currently being used as a dressing room. The insulated garage can be heated/cooled and there is a rear shed for additional storage space. The rear deck has 2 staircases down to the back yard which has a mature tree providing shade, Rose of Sharon flowers around the home, and the fences are all owned by the neighbors so there is no maintenance to worry about. Have peace of mind knowing the city inspection is completed with no repairs needed by the buyer and the big ticket items have all been updated: BRAND NEW ROOF AND GUTTERS (July 2026), water heater (2018), high efficiency furnace and air conditioner (2014), kitchen (2005), windows and sliding glass door (2005), vinyl siding (2005), electric panel (2004).

3
beds

2
baths

1,470 Sq.Ft. LIVING AREA

7,048.01 Sq.Ft. lot

DEAN TUBEKIS

DEAN TUBEKIS

Features & Amenities

Interior

  • total bedrooms3
  • Total bathrooms2
  • full bathrooms2
  • Laundry room In Garage
  • APPLIANCES Range, Microwave, Dishwasher, Refrigerator, Washer, Dryer, Disposal, Water Purifier Owned, Humidifier

Area & Lot

  • Status Active Under Contract
  • Living Area1,470 Sq.Ft.
  • Lot Area7,048.01 Sq.Ft.
  • MLS® ID12698365
  • TypeResidential
  • YEAR BUILT1968
  • Elementary SchoolGlen Hill Primary School
  • Middle SchoolGlenside Middle School
  • High SchoolGlenbard West High School
  • School District87

Exterior

  • Garage Space2.0
  • water SourcePublic
  • roofAsphalt
  • lot featuresMature Trees
  • parkingConcrete, Garage Door Opener, Heated Garage, Yes, Garage Owned, Attached, Garage
  • HEAT TYPENatural Gas, Forced Air
  • AIR CONDITIONINGCentral Air
  • sewerPublic Sewer
  • SubstructureConcrete Perimeter

Financial

  • Sales Price$405,000
  • Real Estate Tax $7,844/yr
View Virtual Tour
image

Schedule a Showing

We would love to show you our beautiful property. Please select your preferred date and time below. An agent will be in touch shortly to confirm your appointment.

Schedule a Showing

We would love to show you our beautiful property. Please select your preferred date and time below. An agent will be in touch shortly to confirm your appointment.
Thank you for your interest in 256 Mark Avenue, Glendale Heights, IL 60139. We are reviewing your request and will be in touch shortly!

Mortgage Calculator

Estimate your monthly mortgage payment, including the principal and interest, property taxes, and HOA. Adjust the values to generate a more accurate rate.
All estimates are provided for informational purposes only. Actual amounts may vary.
$0,000 Your Payment 20 15 65
$0,000 Your Payment

Work With Us

The Dean Tubekis Team believes the home selling experience should be personal, memorable and flawless. With over 20 years of experience in the Barrington market, our results speak for themselves, and our clients say it best.

Follow Us on Instagram