1410 W Newcastle Court
SEE ALL PHOTOS
1410 W Newcastle Court
Listed by Peter Perisin with Coldwell Banker Realty 847-541-5000
For Sale

1410 W Newcastle Court

1410 W Newcastle Court, Inverness, IL 60010

$2,297,000
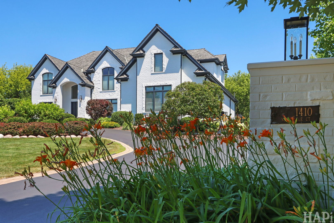
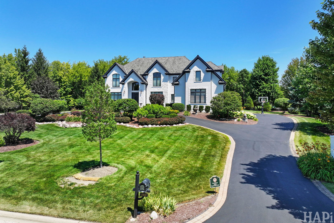
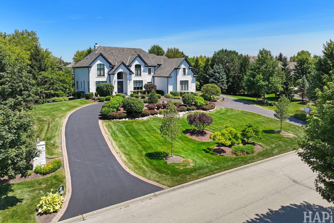
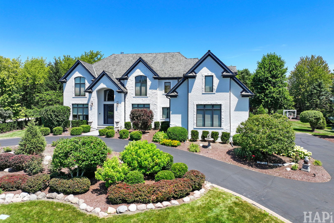
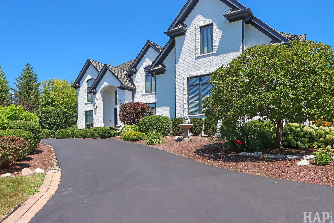
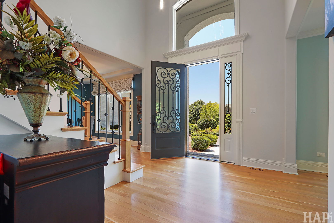
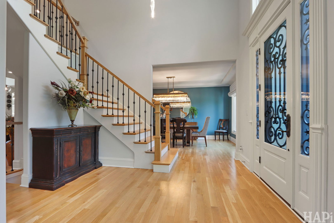
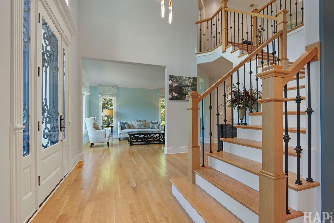
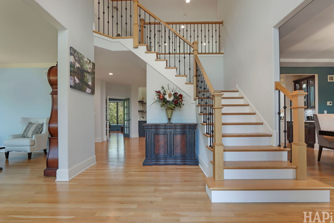
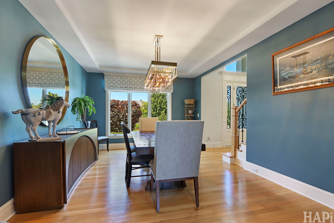
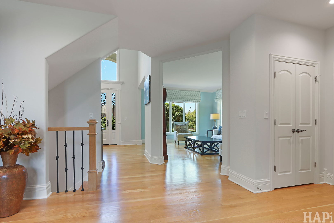
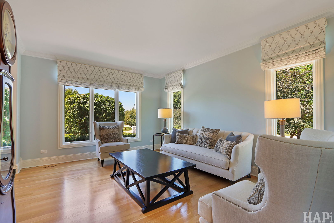
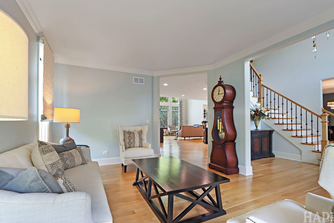
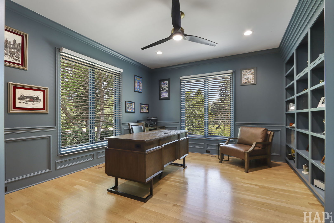
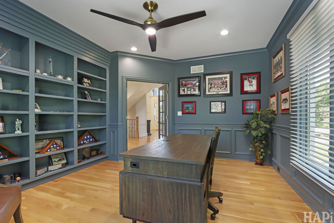
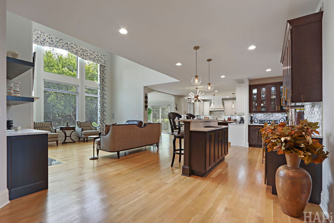
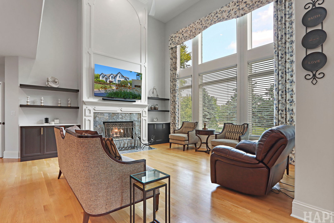
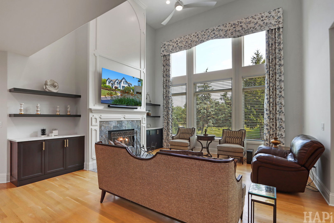
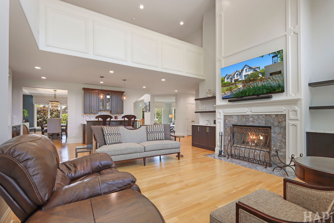
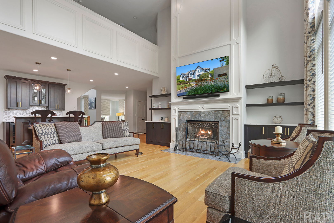
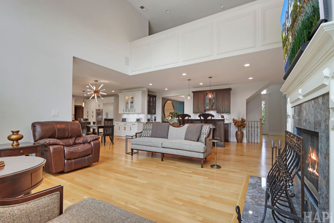
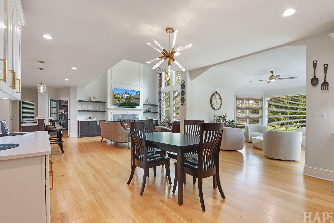
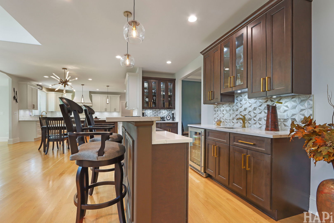
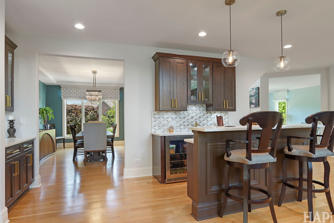
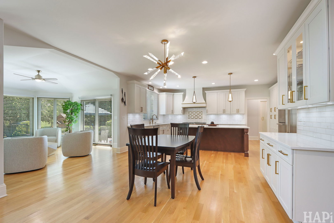
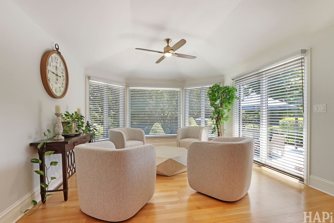
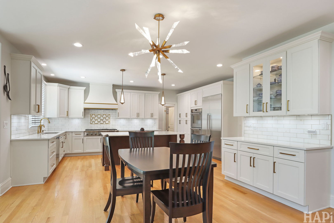
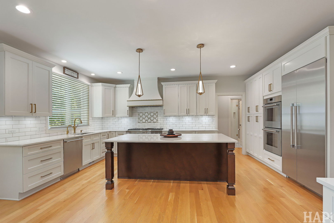
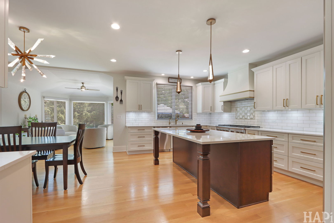
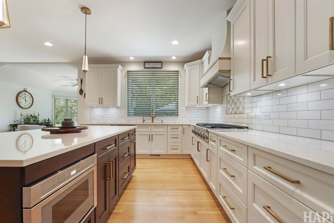
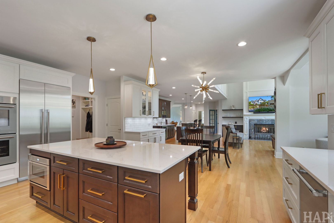
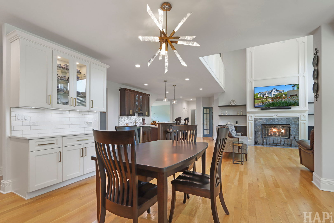
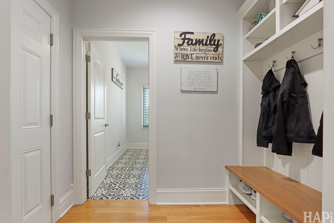
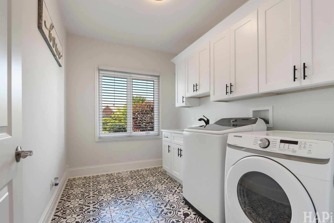
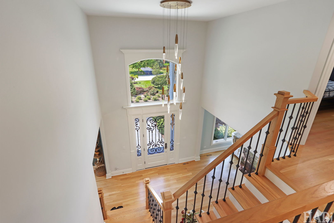
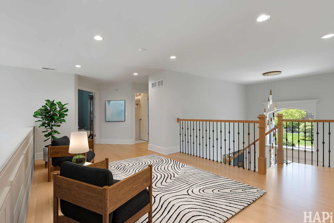
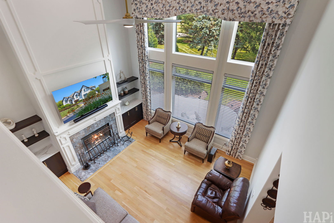
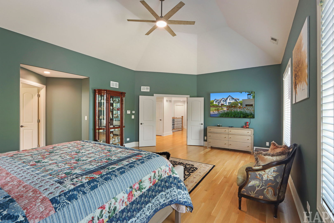
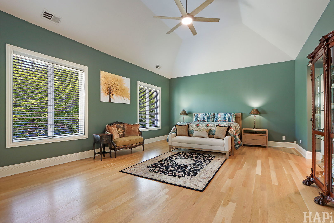
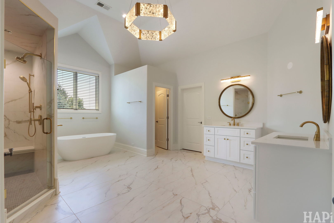
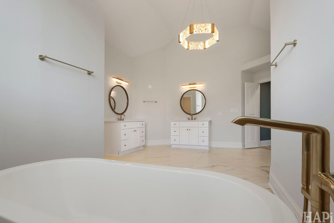
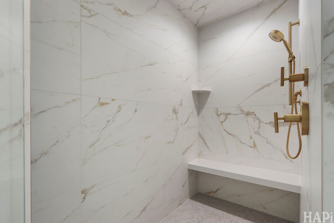
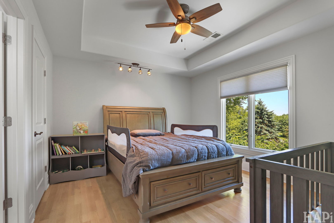
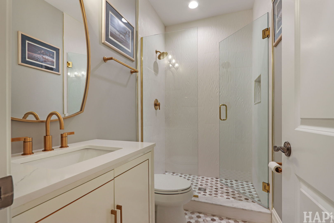
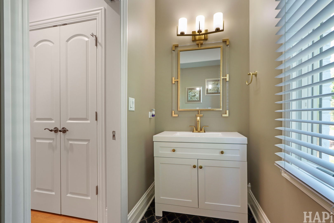
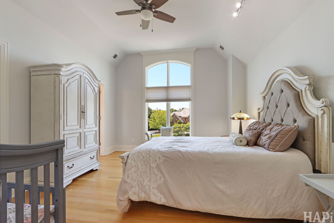
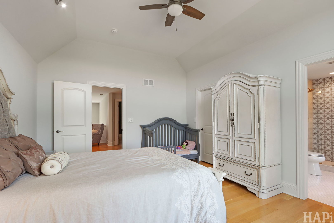
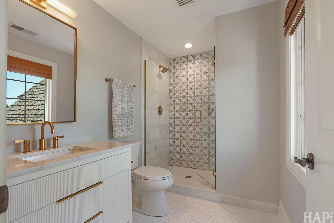
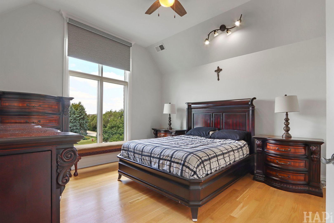
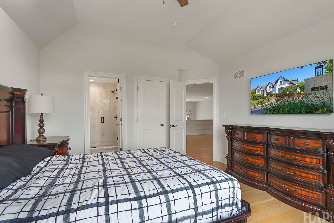
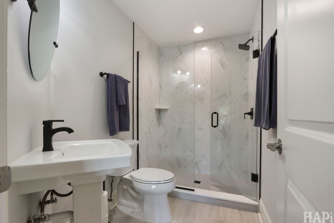
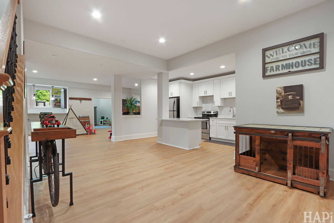
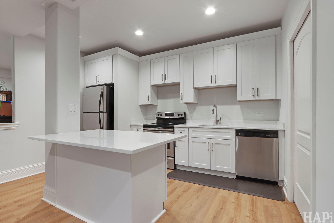
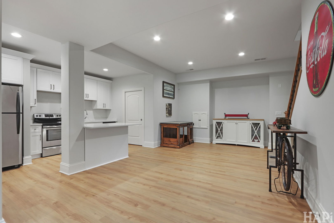
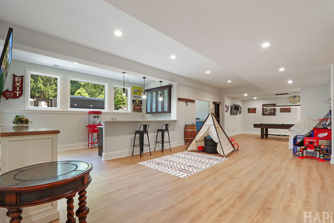
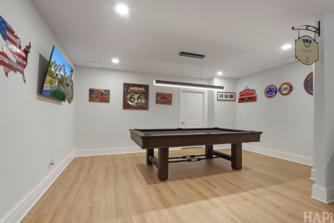
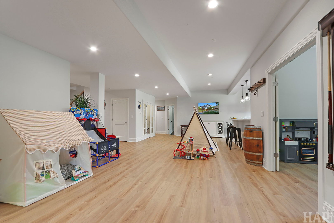
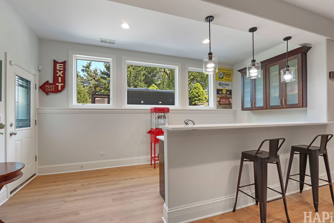
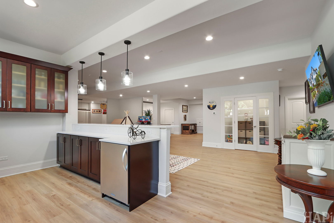
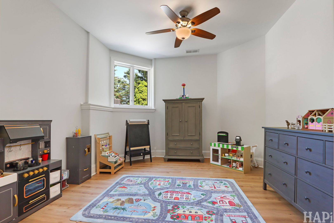
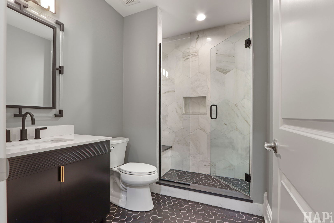
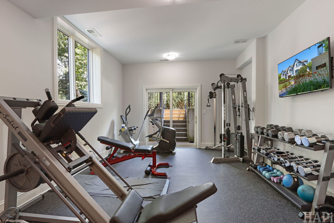
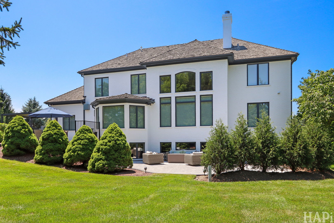
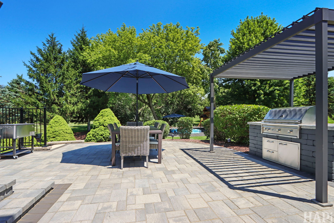
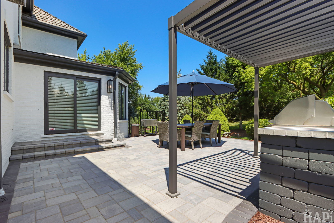
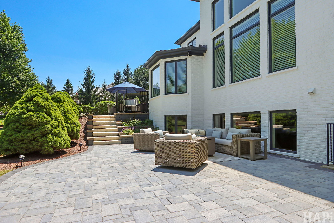
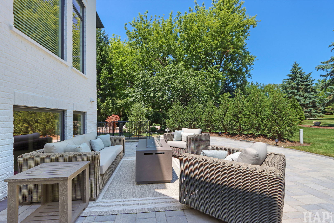
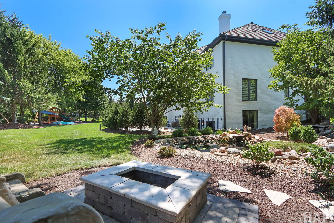
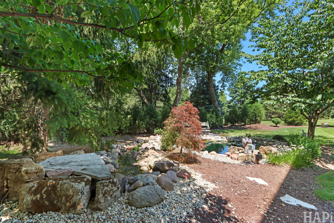
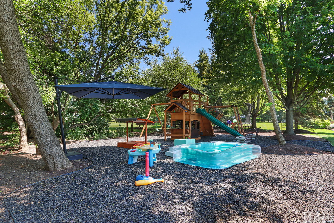
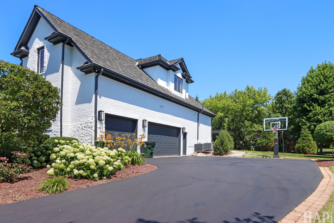
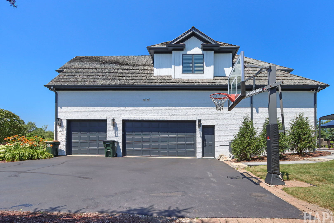
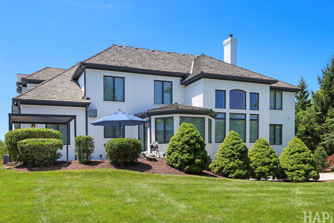
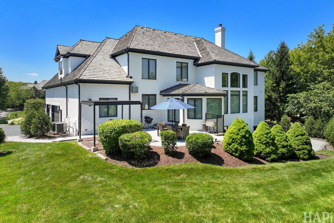
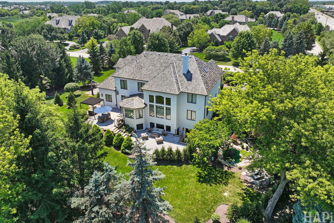
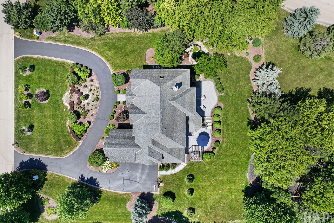
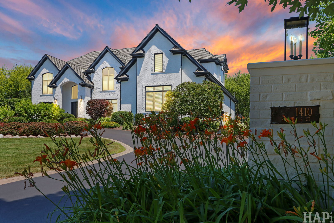
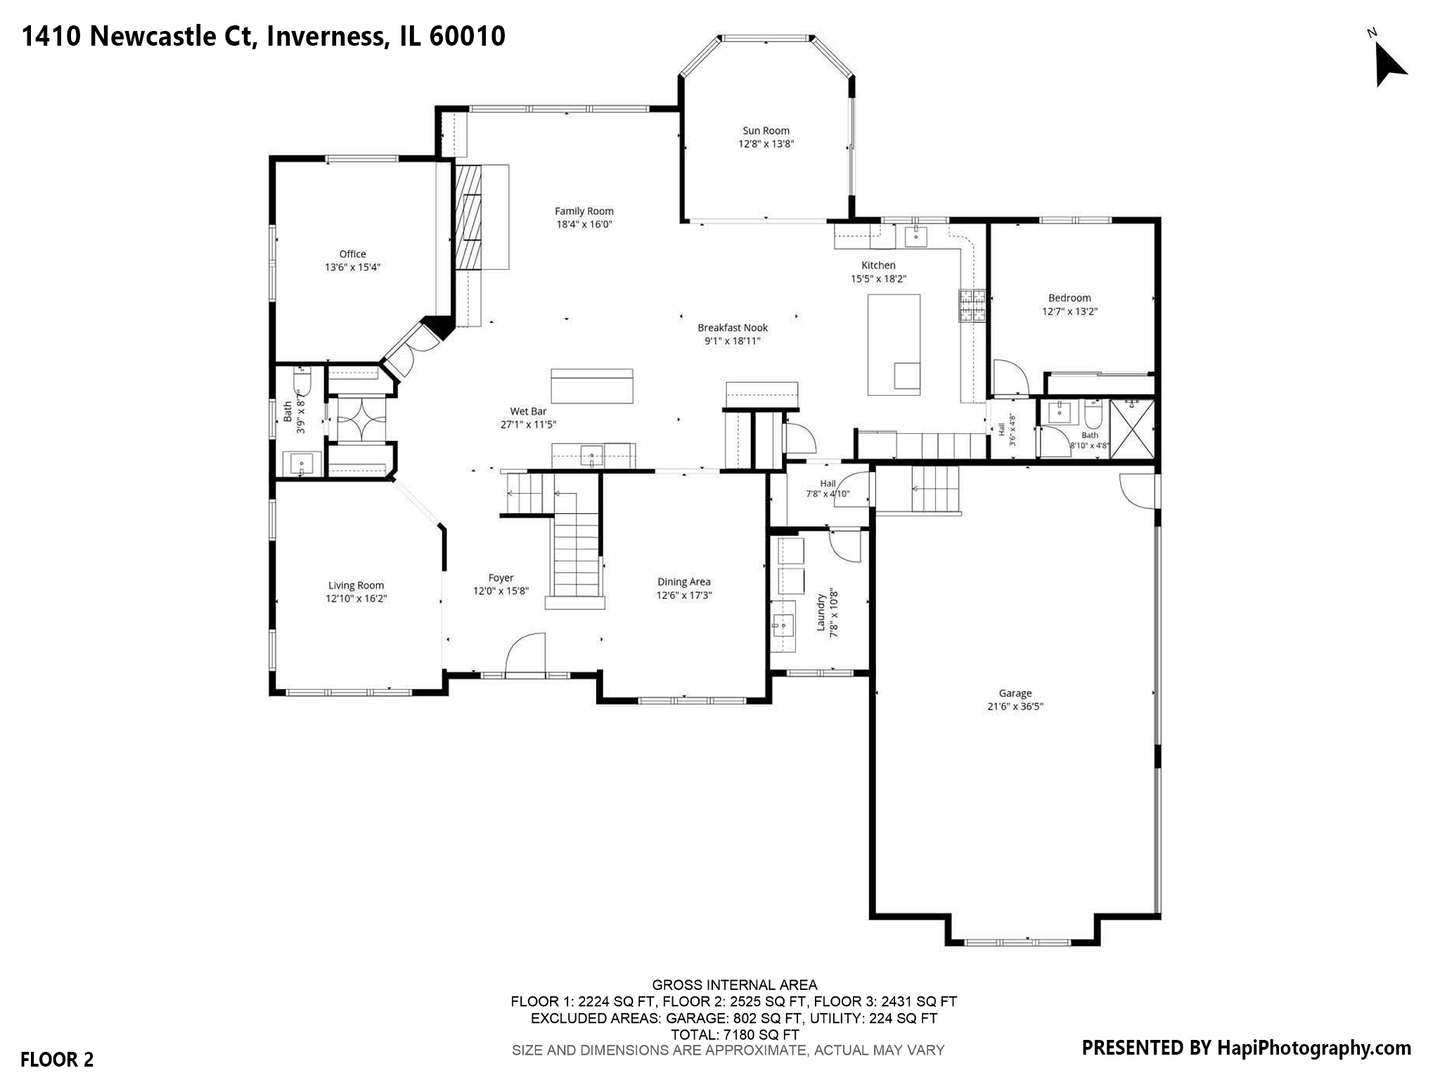
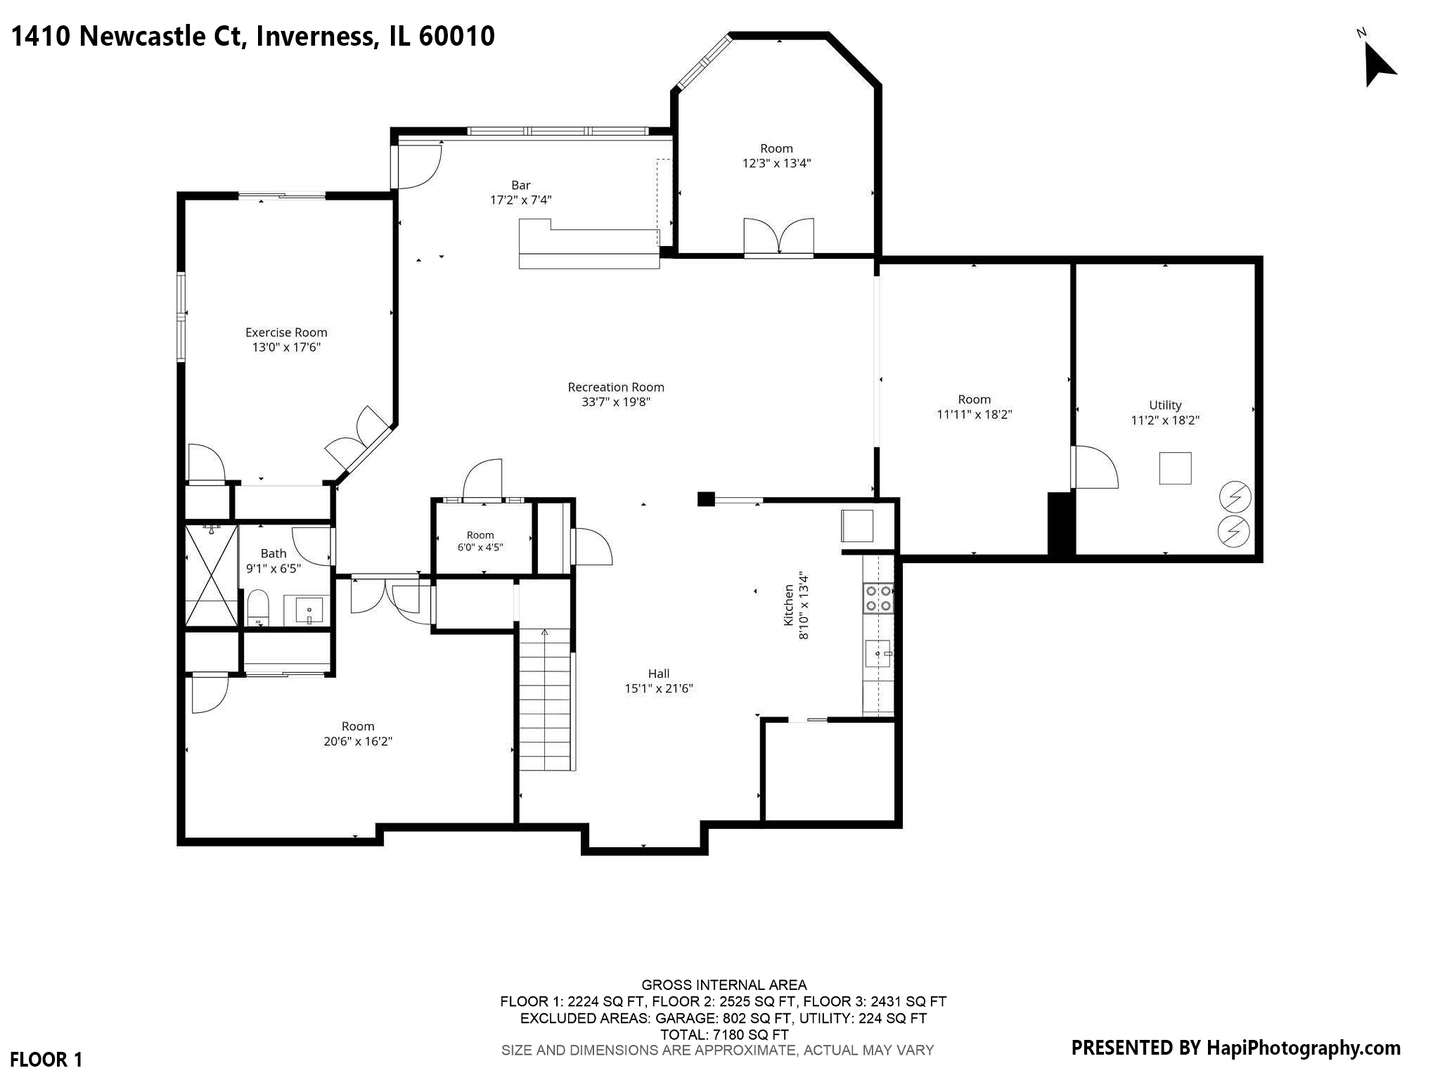
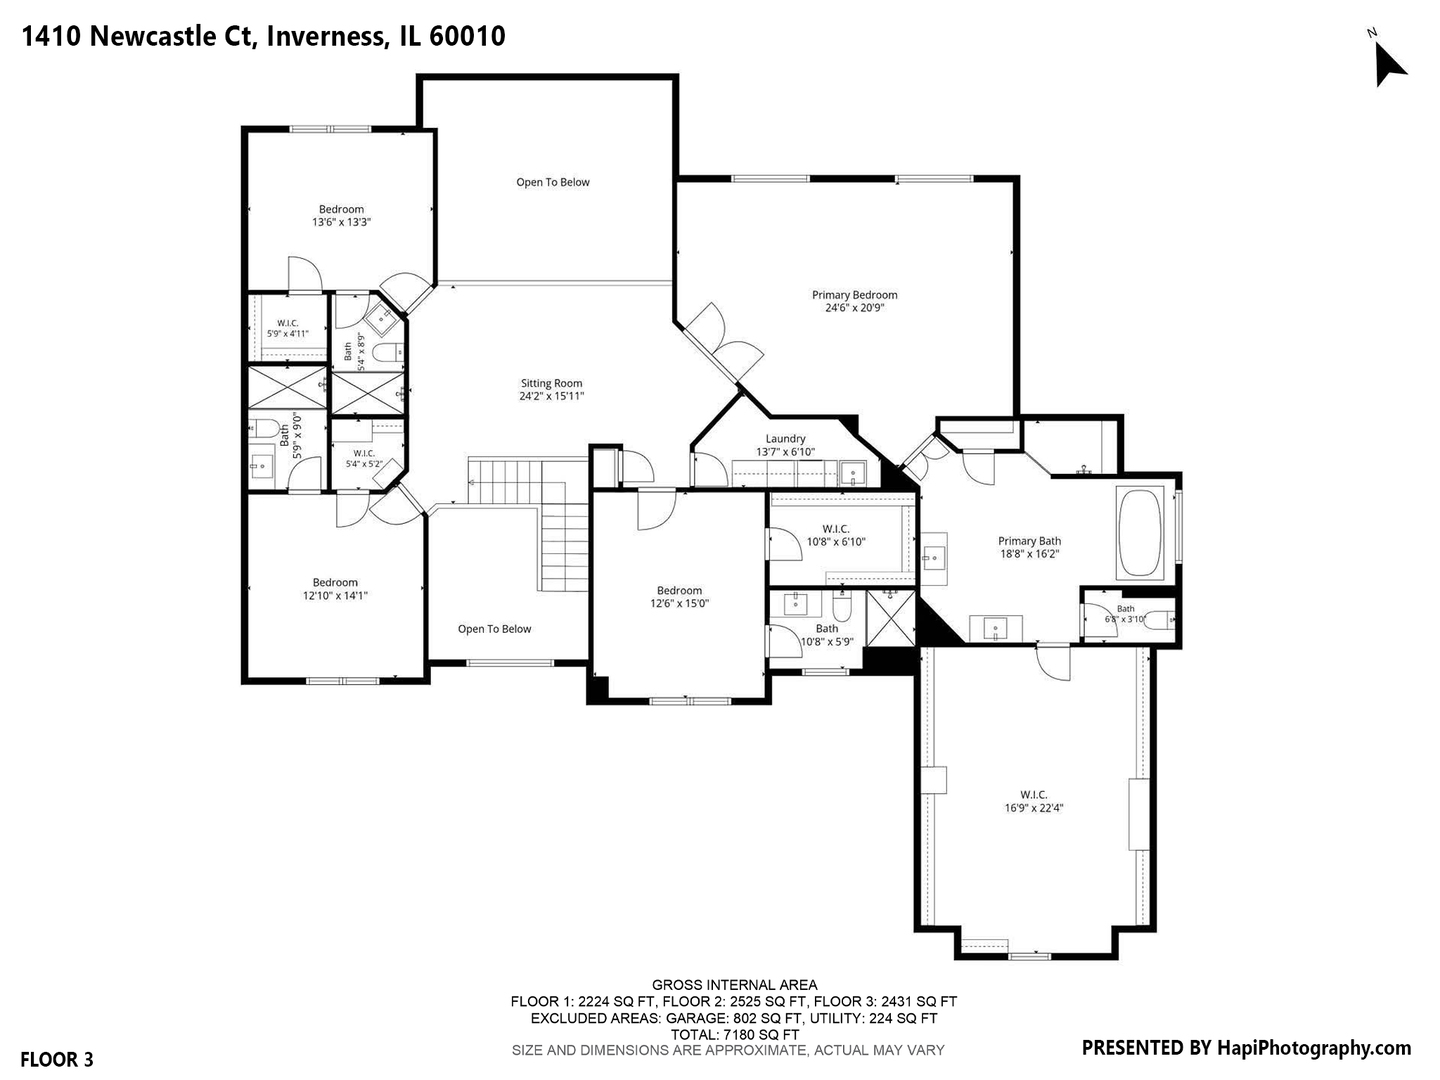
Stunning 7-bedroom, 6-bathroom, nestled within the prestigious Glencrest enclave of Inverness/Barrington. Extensive remodeling has created a move-in ready masterpiece that is perfect for everyday living and entertaining (see documents for a list of updates). The gourmet chef's kitchen features premium appliances and elegant finishes. This heart of the home flows seamlessly into expansive, well appointed living and entertaining spaces. Striking floor-to-ceiling fireplace and serene views of your tranquil pond create a light filled and warm atmosphere. The main level offers a private ensuite-ideal for guests or multigenerational living-while the upper level boasts four luxurious ensuite bedrooms. The primary suite is ideal for rest and relaxation, featuring a spa-inspired bath. sanctuary, complete with a spa-inspired bath and an impressive boutique-style walk-in closet. The sun-filled walkout lower level is designed for both relaxation and entertainment, featuring a full second kitchen, custom built-in bar, and flexible spaces perfect for a home gym, office, or media lounge. Outdoors, $150,000 in professionally designed landscaping showcases a stunning two- tier brick patio and tranquil garden setting-perfect for hosting or unwinding in total privacy. Additional highlights include a three-car garage with EV charging, and convenient access to top-rated schools and I-90. This exceptional home has been extensively remodeled from top to bottom, showcasing over $350,000 in premium upgrades with high-end finishes, custom craftsmanship, and modern smart-home features throughout.

7
beds

7
baths

7,770 Sq.Ft. LIVING AREA

0.98 Acres lot

PETER PERISIN

PETER PERISIN

DEAN TUBEKIS

DEAN TUBEKIS

Features & Amenities

Interior

  • total bedrooms7
  • Total bathrooms7
  • full bathrooms6
  • half bathroom1
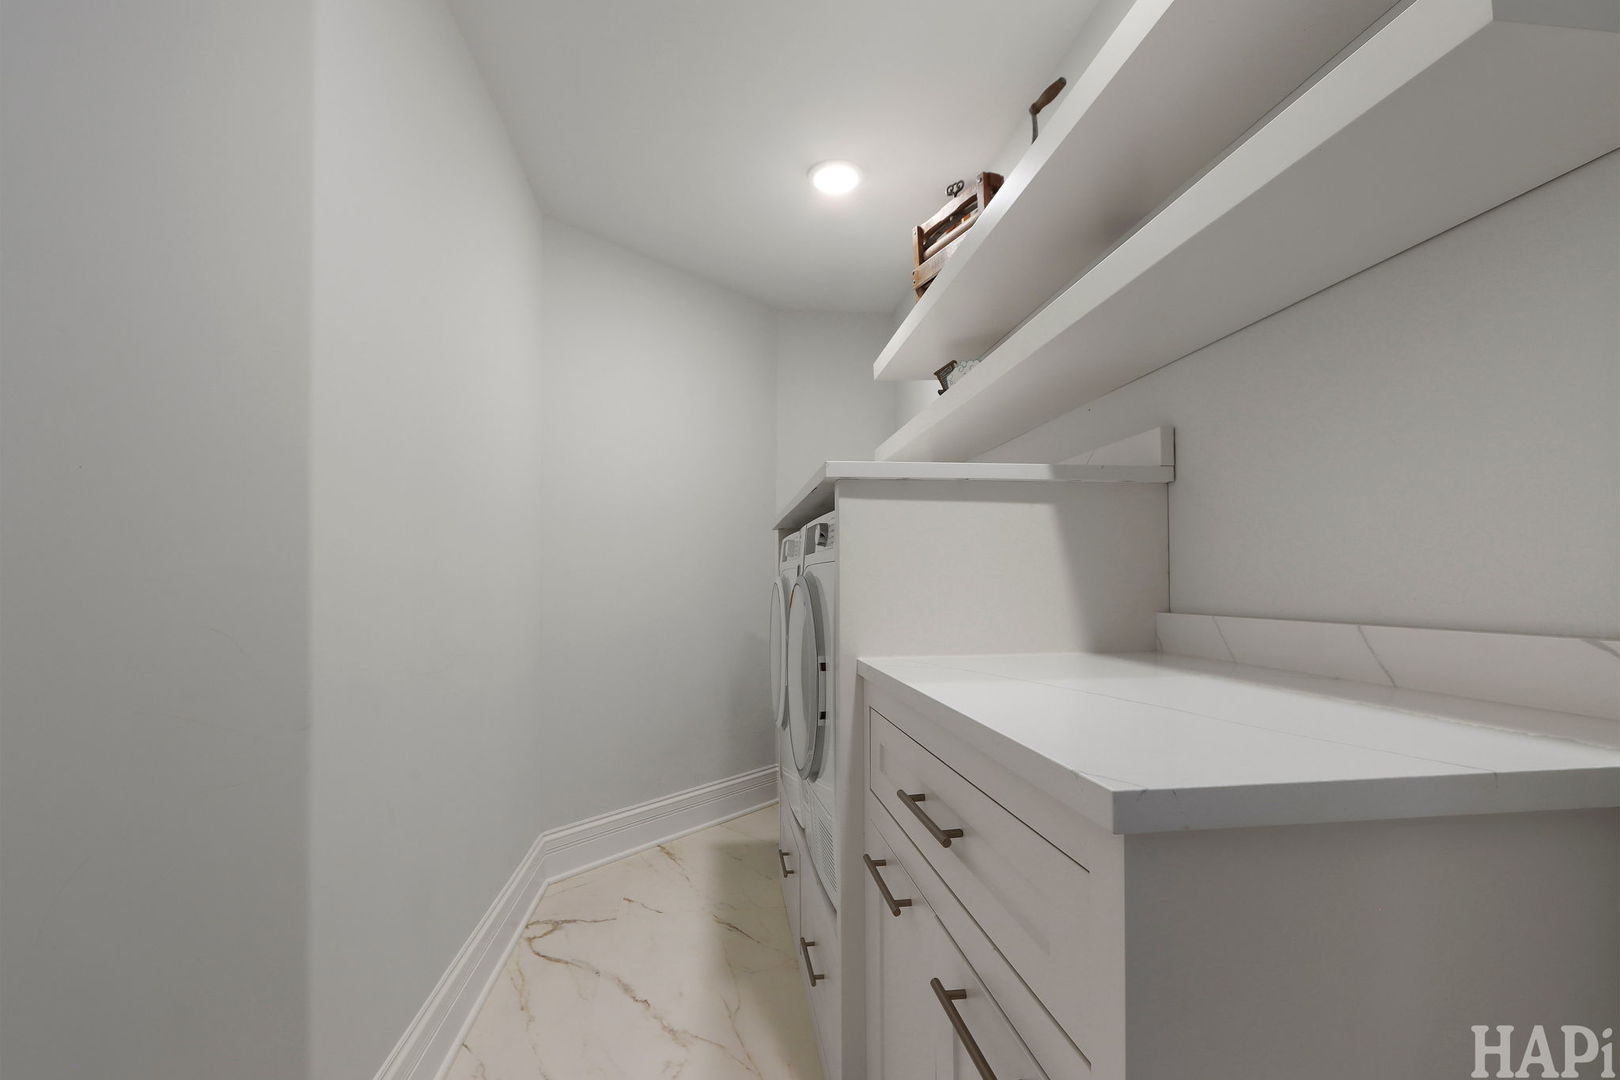
  • Laundry room Multiple Locations, Sink
  • APPLIANCES Range, Dishwasher, Refrigerator, Washer, Dryer

Area & Lot

  • Status For Sale
  • Living Area7,770 Sq.Ft.
  • Lot Area0.98 Acres
  • MLS® ID12713766
  • TypeResidential
  • YEAR BUILT2012
  • Elementary SchoolGrove Avenue Elementary School
  • Middle SchoolBarrington Middle School Prairie
  • High SchoolBarrington High School
  • School District220

Exterior

  • Garage Space3.0
  • water SourcePublic
  • roofAsphalt
  • parkingAsphalt, EV Ready, Electric Vehicle Charging Station(s), Yes, Garage Owned, Attached, Garage
  • HEAT TYPENatural Gas
  • AIR CONDITIONINGCentral Air
  • sewerPublic Sewer
  • SubstructureConcrete Perimeter
  • other exterior FeaturesOutdoor Grill, Fire Pit

Financial

  • Sales Price$2,297,000
  • Real Estate Tax $19,225/yr
image

Schedule a Showing

We would love to show you our beautiful property. Please select your preferred date and time below. An agent will be in touch shortly to confirm your appointment.

Schedule a Showing

We would love to show you our beautiful property. Please select your preferred date and time below. An agent will be in touch shortly to confirm your appointment.
Thank you for your interest in 1410 W Newcastle Court, Inverness, IL 60010. We are reviewing your request and will be in touch shortly!

Mortgage Calculator

Estimate your monthly mortgage payment, including the principal and interest, property taxes, and HOA. Adjust the values to generate a more accurate rate.
All estimates are provided for informational purposes only. Actual amounts may vary.
$0,000 Your Payment 20 15 65
$0,000 Your Payment

Work With Us

The Dean Tubekis Team believes the home selling experience should be personal, memorable and flawless. With over 20 years of experience in the Barrington market, our results speak for themselves, and our clients say it best.

Follow Us on Instagram