1200 Prairie Drive
1200 Prairie Drive
1200 Prairie Drive
1200 Prairie Drive
1200 Prairie Drive
1200 Prairie Drive
1200 Prairie Drive
1200 Prairie Drive
1200 Prairie Drive
1200 Prairie Drive
1200 Prairie Drive
1200 Prairie Drive
1200 Prairie Drive
1200 Prairie Drive
1200 Prairie Drive
1200 Prairie Drive
1200 Prairie Drive
1200 Prairie Drive
1200 Prairie Drive
1200 Prairie Drive
1200 Prairie Drive
1200 Prairie Drive
1200 Prairie Drive
1200 Prairie Drive
1200 Prairie Drive
1200 Prairie Drive
1200 Prairie Drive
1200 Prairie Drive
1200 Prairie Drive
1200 Prairie Drive
1200 Prairie Drive
1200 Prairie Drive
1200 Prairie Drive
1200 Prairie Drive
1200 Prairie Drive
1200 Prairie Drive
1200 Prairie Drive
1200 Prairie Drive
1200 Prairie Drive
1200 Prairie Drive
1200 Prairie Drive
1200 Prairie Drive
1200 Prairie Drive
1200 Prairie Drive
1200 Prairie Drive
1200 Prairie Drive
SEE ALL PHOTOS
1200 Prairie Drive
1200 Prairie Drive
1200 Prairie Drive
1200 Prairie Drive
1200 Prairie Drive
1200 Prairie Drive
1200 Prairie Drive
1200 Prairie Drive
1200 Prairie Drive
1200 Prairie Drive
1200 Prairie Drive
1200 Prairie Drive
1200 Prairie Drive
1200 Prairie Drive
1200 Prairie Drive
1200 Prairie Drive
1200 Prairie Drive
1200 Prairie Drive
1200 Prairie Drive
1200 Prairie Drive
1200 Prairie Drive
1200 Prairie Drive
1200 Prairie Drive
1200 Prairie Drive
1200 Prairie Drive
1200 Prairie Drive
1200 Prairie Drive
1200 Prairie Drive
1200 Prairie Drive
1200 Prairie Drive
1200 Prairie Drive
1200 Prairie Drive
1200 Prairie Drive
1200 Prairie Drive
1200 Prairie Drive
1200 Prairie Drive
1200 Prairie Drive
1200 Prairie Drive
1200 Prairie Drive
1200 Prairie Drive
1200 Prairie Drive
1200 Prairie Drive
1200 Prairie Drive
1200 Prairie Drive
1200 Prairie Drive
1200 Prairie Drive
Listed by Dean Tubekis with Coldwell Banker Realty 847-541-5000
For Sale

1200 Prairie Drive

1200 Prairie Drive, Algonquin, IL 60102

$515,000
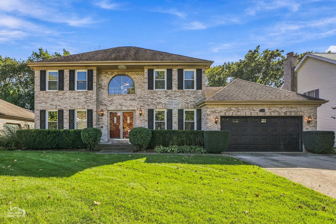
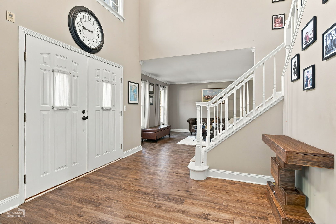
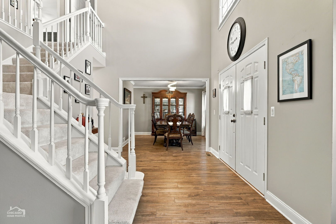
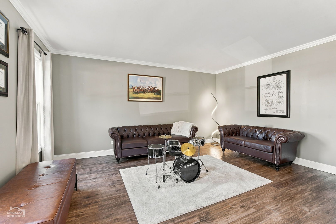
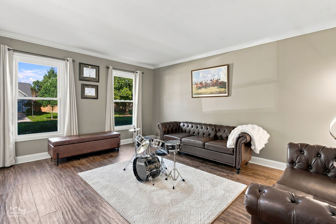
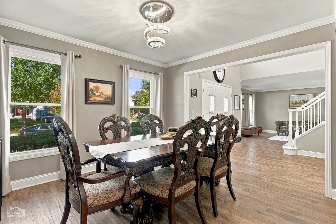
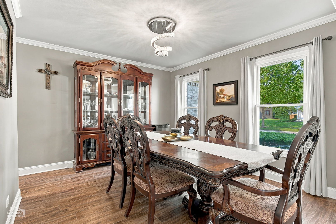
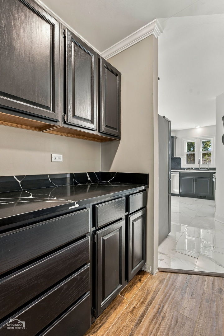
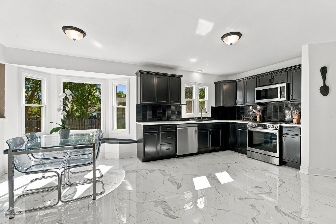
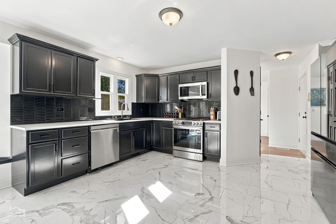
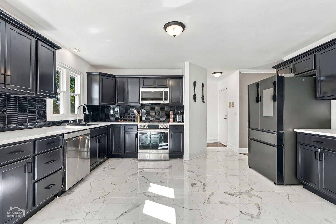
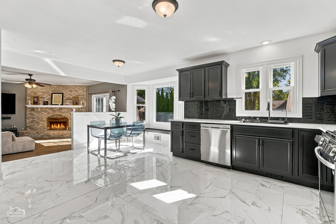
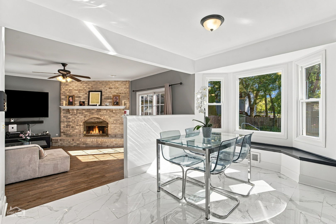
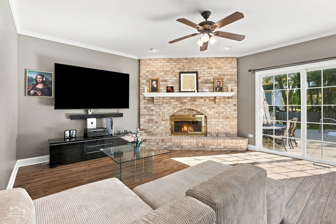
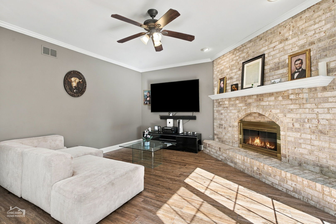
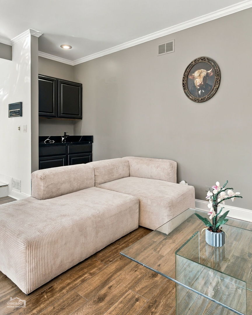
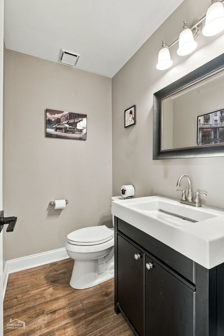
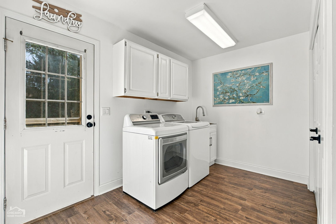
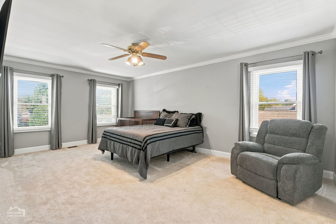
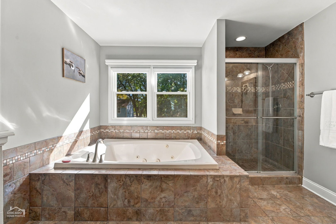
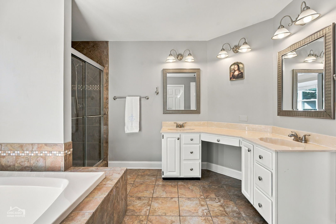
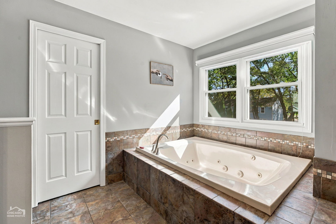
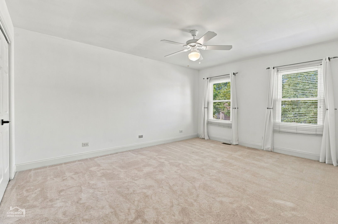
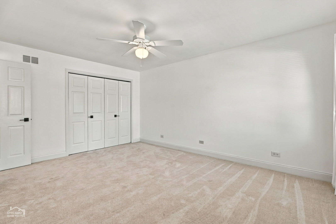
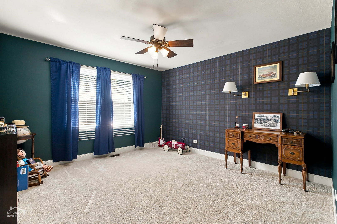
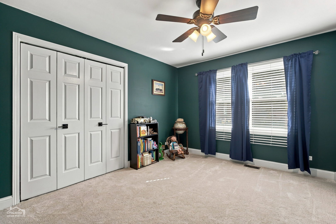
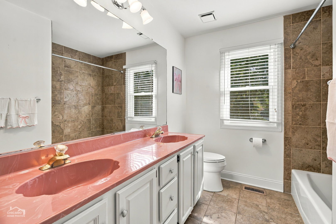
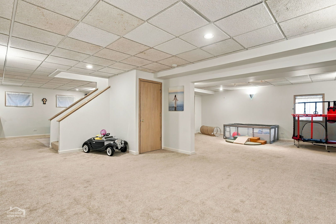
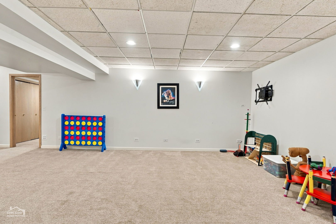
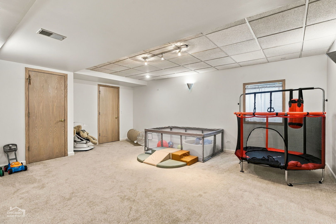
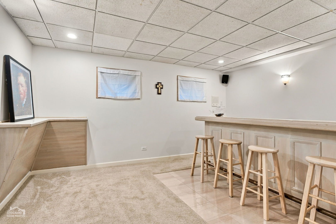
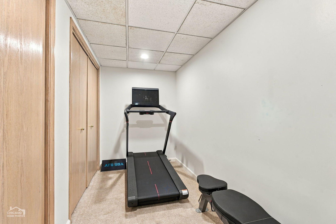
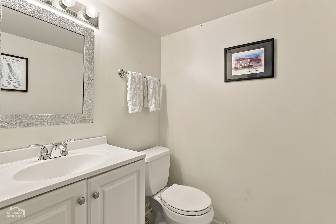
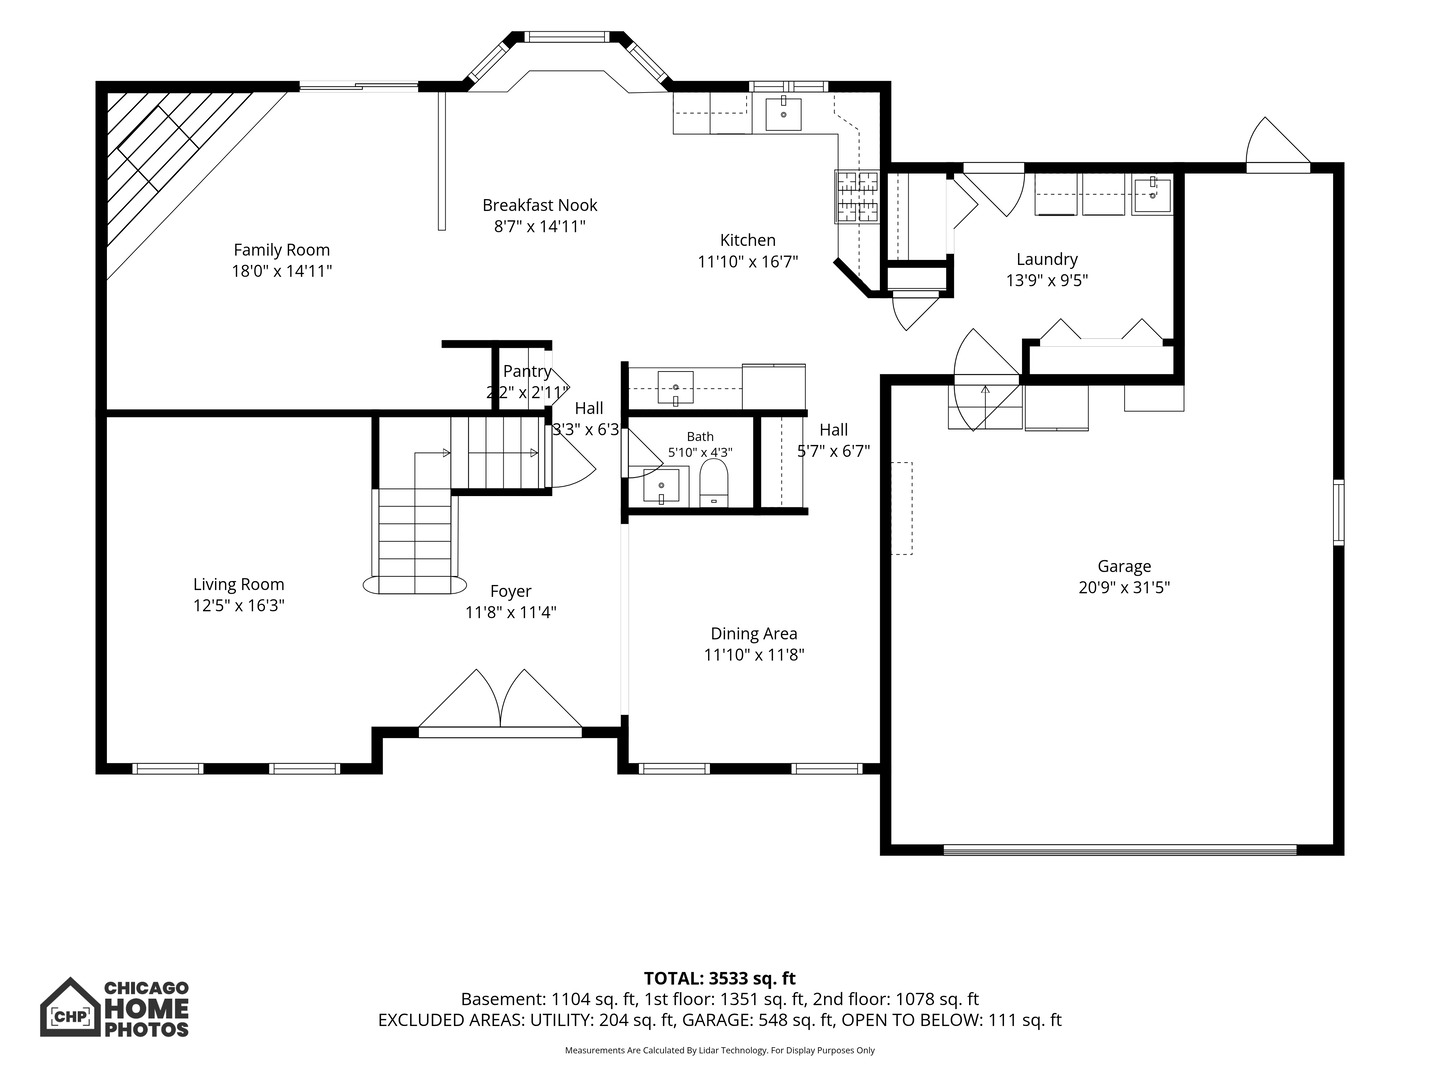
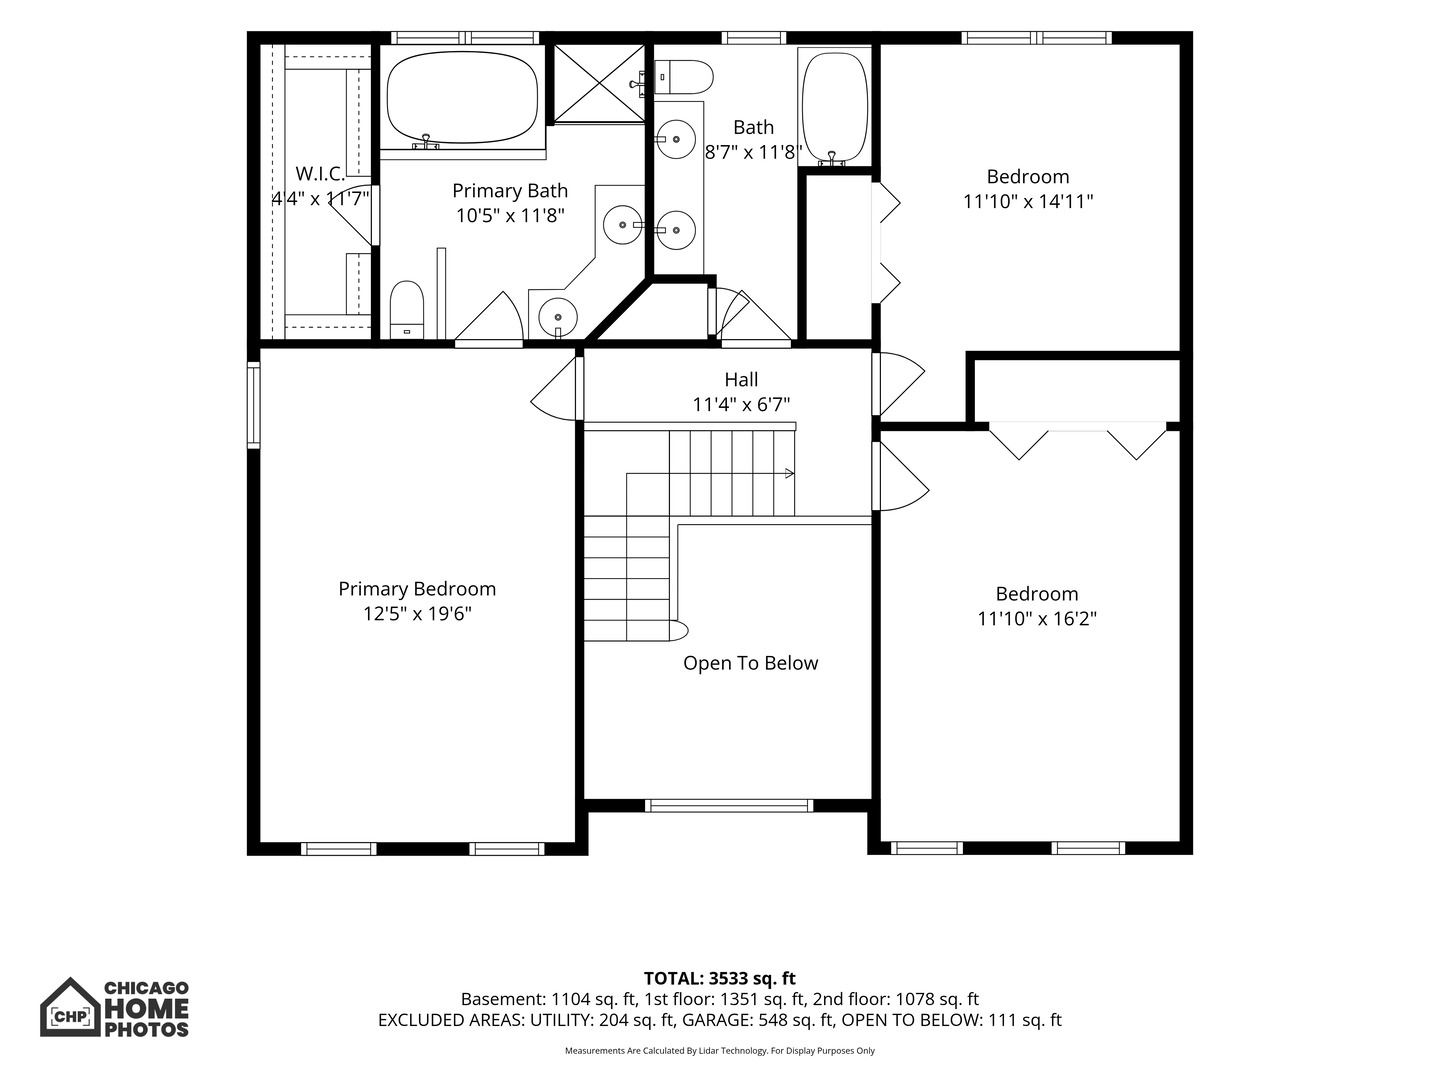
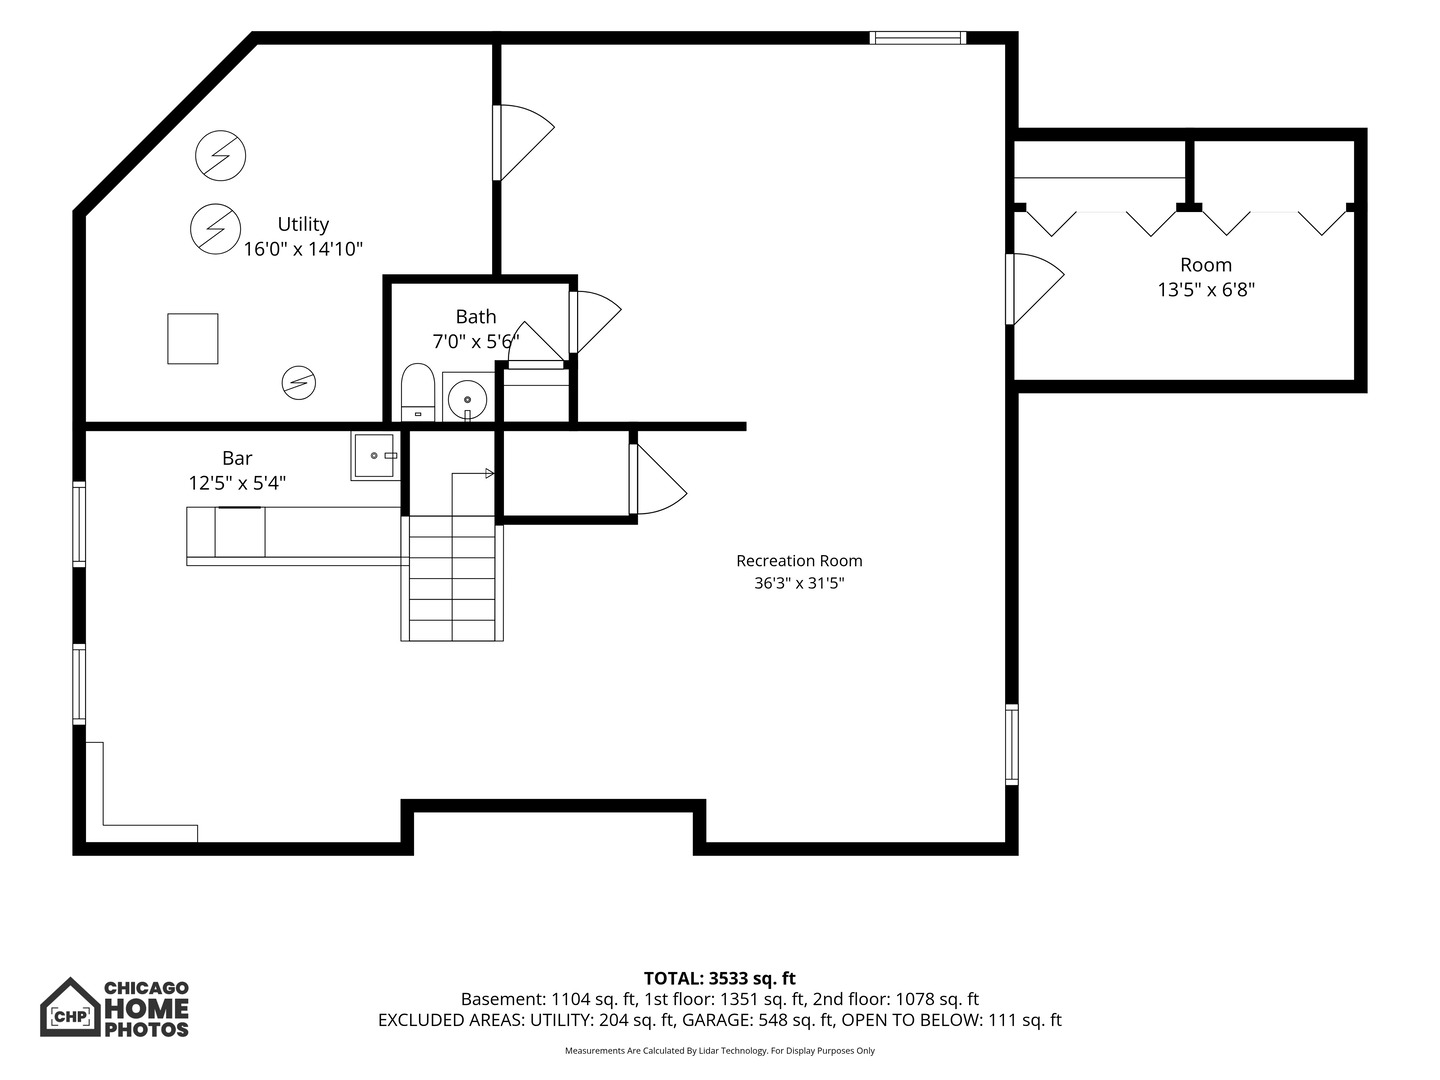
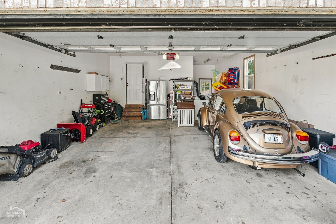
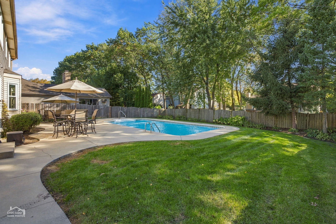
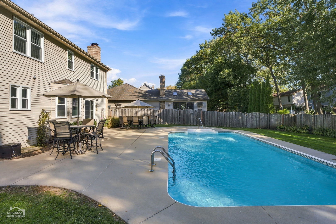
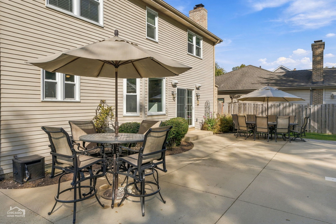
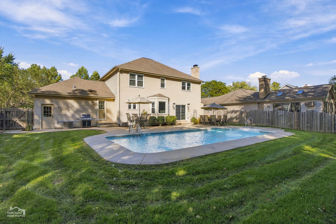
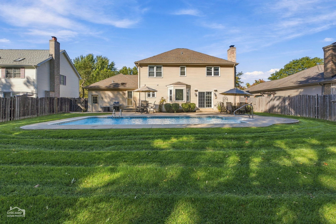
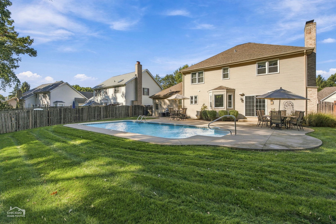
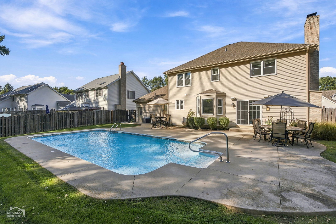
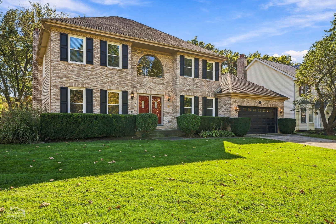
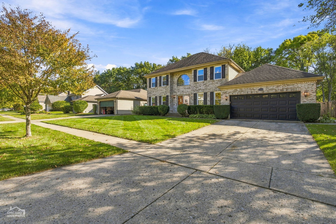
1200 Prairie Dr in the desirable Glenmoor neighborhood has been wonderfully updated, and not just cosmetics! This home boasts a lovely curb appeal with its symmetrical brick front exterior, concrete driveway, and new window shutters. Entering through French doors, a proper 2-story foyer welcomes guests inside with hardwood style porcelain tile flowing throughout most of the first floor. The huge kitchen with table space has been beautifully transformed with freshly painted cabinetry, hardware, quartz countertops, workstation sink, backsplash, tile flooring, and black stainless steel Samsung smart refrigerator with touchscreen. The adjacent dining room butler pantry and family room wet bar have also been updated with matching paint and quartz countertops. A lovely brick fireplace with gas starter makes the step-down family room warm and cozy with a nice view of the back yard. The laundry/mud room has a perfect location with garage + back yard access and has been nicely refreshed with white painted walls, cabinets, new utility sink, baseboards, door hardware, and matching hardwood style porcelain tile to complement the rest of the home. Upstairs all of the carpet has been replaced, the two secondary bedrooms were painted, door hardware is all new, and every bedroom has a ceiling fan. The master bathroom offers dual sinks, jetted bathtub, separate shower, and a big walk-in closet. Downstairs the basement offers a massive recreation area, a full-sized built-in wet bar, a small exercise room with closets, and a utility room with ample storage space. In addition to this large entertaining space indoors, the fenced back yard with in-ground heated swimming pool is the ultimate summer spot for gatherings with a big patio plus plenty of grassy area for play and pets! The 2 car garage has an extended storage area toward the rear with direct access to the back yard. Updates Approx. - New furnace and air conditioner (2025)! New windows (2025)! New pool heater (2025!) Kitchen remodel (2024). Laundry room remodel (2024). Upstairs carpet and painting (2024). Homes that are in truly move-in updated condition like this don't last long in today's market. Don't miss this one!

3
beds

4
baths

2,368 Sq.Ft. LIVING AREA

10,018.8 Sq.Ft. lot

DEAN TUBEKIS

DEAN TUBEKIS

Features & Amenities

Interior

  • total bedrooms3
  • Total bathrooms4
  • full bathrooms2
  • half bathrooms2
  • Laundry room Main Level, Gas Dryer Hookup, Sink
  • APPLIANCES Range, Microwave, Dishwasher, High End Refrigerator, Washer, Dryer, Disposal, Stainless Steel Appliance(s)
  • other interior Features Wet Bar, Quartz Counters

Area & Lot

  • Status For Sale
  • Living Area2,368 Sq.Ft.
  • Lot Area10,018.8 Sq.Ft.
  • MLS® ID12781825
  • TypeResidential
  • YEAR BUILT1989
  • Architecture StylesTraditional
  • Elementary SchoolAlgonquin Lakes Elementary Schoo
  • Middle SchoolAlgonquin Middle School
  • High SchoolDundee-Crown High School
  • School District300

Exterior

  • Garage Space2.0
  • water SourcePublic
  • roofAsphalt
  • parkingConcrete, Garage Door Opener, Yes, Garage Owned, Attached, Garage
  • HEAT TYPEGas, Forced Air
  • AIR CONDITIONINGCentral Air
  • sewerPublic Sewer
  • SubstructureConcrete Perimeter

Financial

  • Sales Price$515,000
  • Real Estate Tax $10,606/yr
View Virtual Tour
image

Schedule a Showing

We would love to show you our beautiful property. Please select your preferred date and time below. An agent will be in touch shortly to confirm your appointment.

Schedule a Showing

We would love to show you our beautiful property. Please select your preferred date and time below. An agent will be in touch shortly to confirm your appointment.
Thank you for your interest in 1200 Prairie Drive, Algonquin, IL 60102. We are reviewing your request and will be in touch shortly!

Mortgage Calculator

Estimate your monthly mortgage payment, including the principal and interest, property taxes, and HOA. Adjust the values to generate a more accurate rate.
All estimates are provided for informational purposes only. Actual amounts may vary.
$0,000 Your Payment 20 15 65
$0,000 Your Payment

Work With Us

The Dean Tubekis Team believes the home selling experience should be personal, memorable and flawless. With over 20 years of experience in the Barrington market, our results speak for themselves, and our clients say it best.

Follow Us on Instagram