Property photo 1
Property photo 2
Property photo 3
Property photo 4
Property photo 5
5 Beds
3 Baths
4,592 sqft

$474,900

186 N Du Bois Avenue, Elgin IL, 60123

Price per sqft$103.42
Built in1930
Property size4,592 sqft
Property typeResidential
Listed by Leticia Lara with HomeSmart Connect LLC 847-456-6764

Overview

Active

Listed Jul 29, 2026

Updated 2 weeks ago

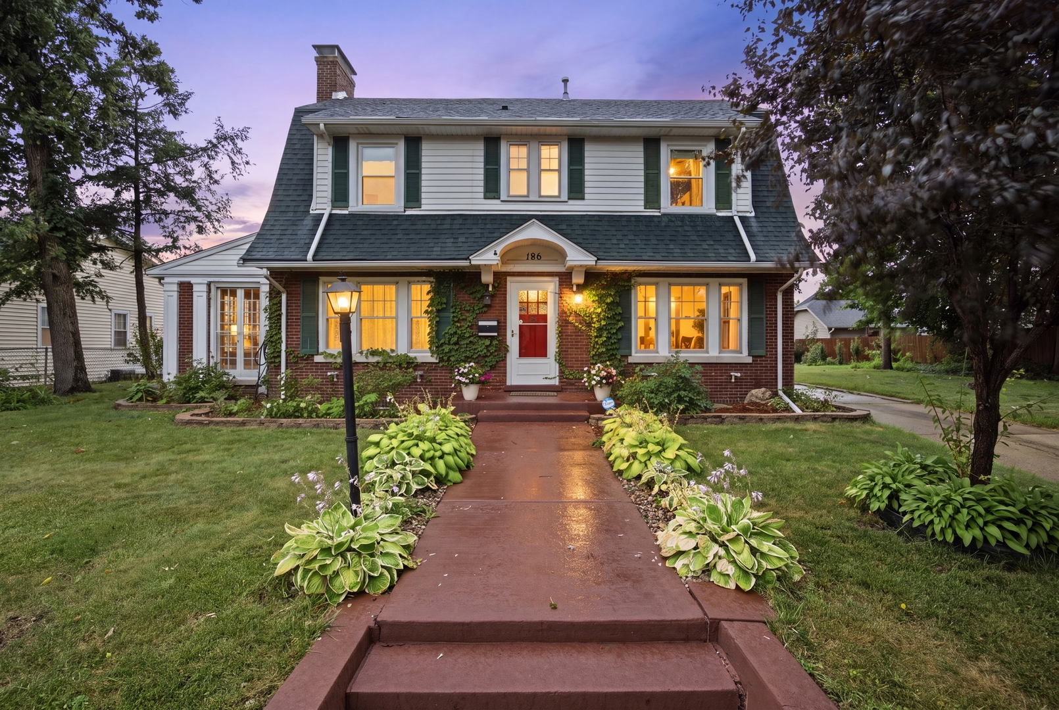
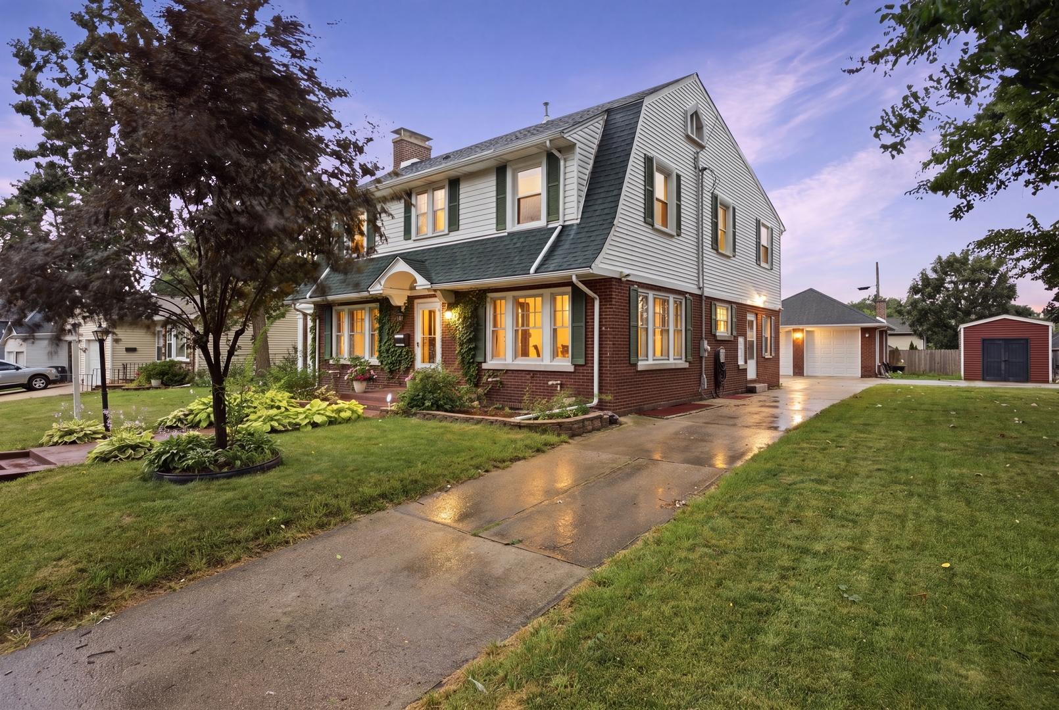
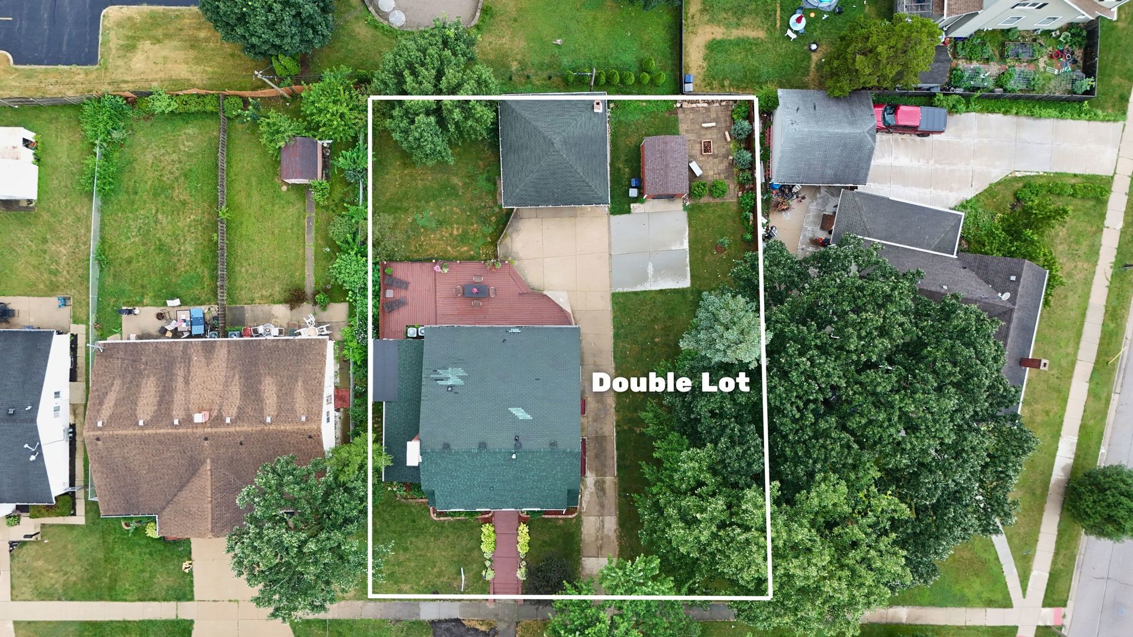
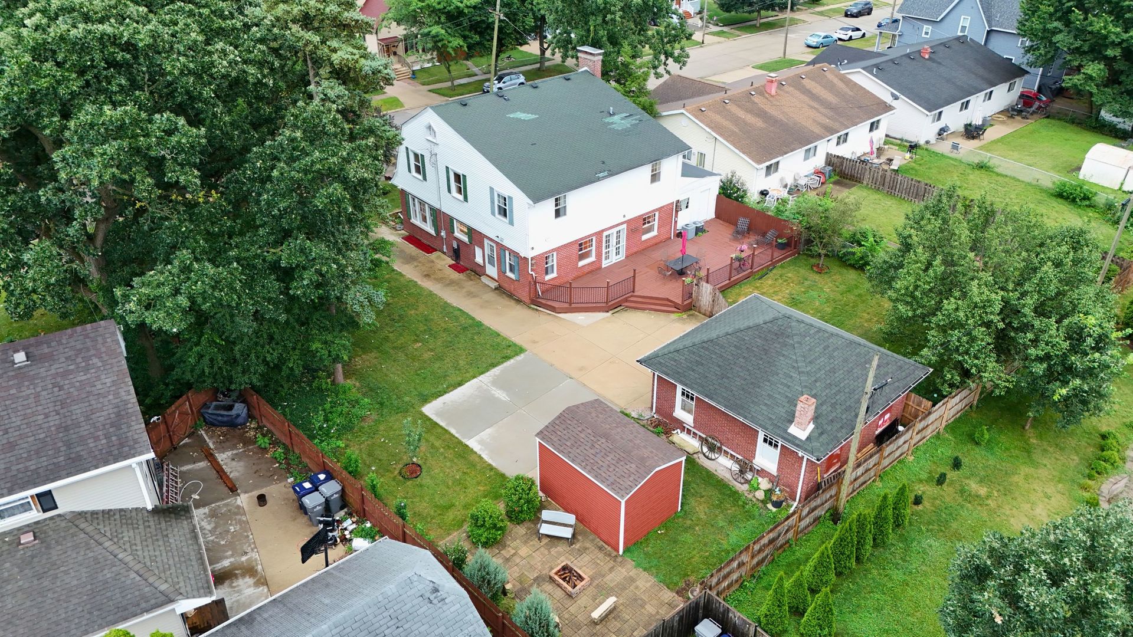
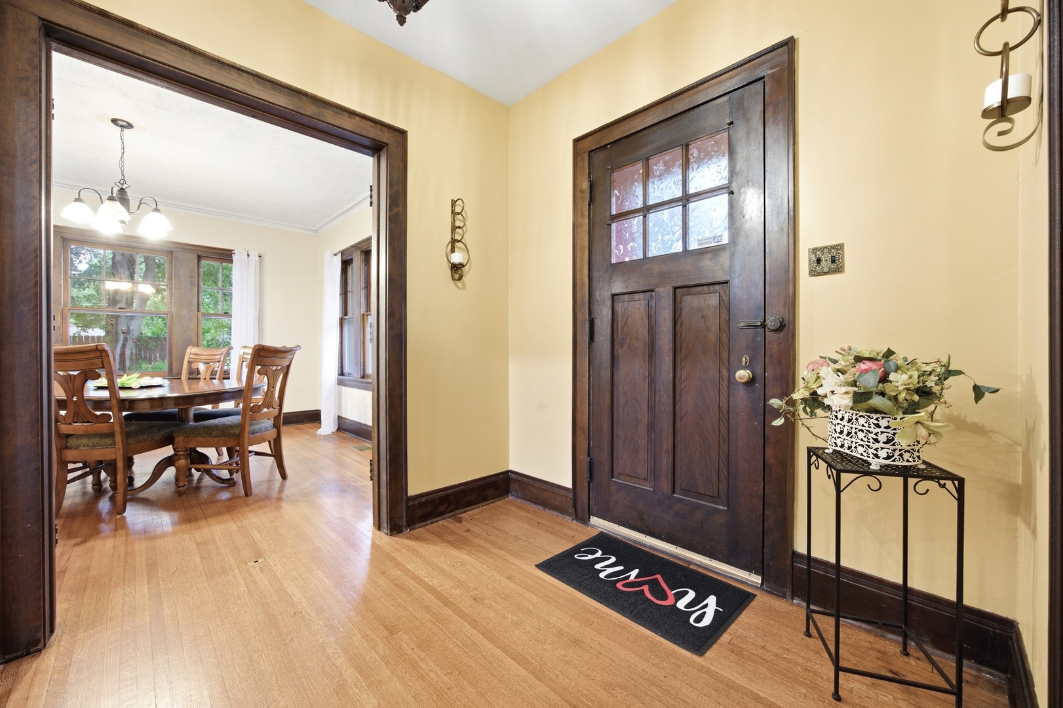
Significant Price Adjustment-Unbeatable Space & Value in a Quiet Residential Area! Nestled within a highly desirable, established neighborhood, this property is the ultimate setup for entrepreneurs, contractors, clients, or anyone looking for a rare buildable double lot, extensive storage capacity, and ample parking spaces. This unique brick-accented home offers an astounding 4,592 total square feet of space, providing unmatched versatility and future expansion potential. Perfect for managing large personal vehicles, private equipment, inventory, or setting up a massive personal workshop, the exterior features an extensive amount of parking space, one 2-car detached garage, a solid concrete slab installed in 2023, and a custom-designed storage shed built in 2024. Bring your cosmetic design vision to transform the expansive interior and build massive long-term value throughout. Original hardwood floors run throughout the home, waiting to be beautifully refinished, while vintage-style pocket doors in some areas add exceptional character and charm. Enjoy ultimate peace of mind with high-ticket structural and mechanical items already completed: Dual-Zone HVAC: Furnaces & A/Cs installed 2016 (1st-floor A/C updated 2021). Fully serviced in 2025 with new components and 2 smart thermostats. Roof & Infrastructure: Front half and side dent area replaced 2023; back half replaced 2016. Water heater from 2018. Garage doors/transmitters replaced 2022. The main living layout features a warm main living room highlighted by a classic brick fireplace. A substantial rear addition completed in 2016 beautifully expands the living zones, delivering an expansive 1st-floor family room and a stunning, sun-drenched sunroom that features gorgeous French windows and French doors. The sunroom serves as a complete, striking architectural feature leading up to the additional flex room, which functions perfectly as your home office space while offering seamless indoor-outdoor living with direct access to the spacious 2-tier deck. The floor plan also includes a private 4th bedroom and a massive primary bedroom suite complete with an oversized walk-in closet and a private master bathroom featuring a double vanity, walk-in shower, and separate soaker tub. The kitchen highlights stainless appliances, granite counters, and ample cabinetry. The basement provides exceptional additional storage or a blank canvas for extra living space. Eligible for a $5,000 Chase Homebuyer Grant! Offered as-is. Bring your design ideas today!

$3,160/mo

Est. mortgage payment based on a $474,900 home price.

All estimates are provided by Luxury Presence for informational purposes only. Actual amounts may vary.

Additional information

MLS® ID
12718627

Interior Features

Bedrooms
5
Bathrooms
3
Fireplace
Yes
Cooling
Yes
Heating
Yes
Basement
Yes

Other Property Details

Taxes
$9,291
Tax Frequency
Annually
Garage
Yes
MLS provider logo

Listed by Leticia Lara with HomeSmart Connect LLC 847-456-6764

The data relating to real estate for sale on this website comes in part from the Broker ReciprocitySM Program of Midwest Real Estate Data. Real estate listings held by brokerage firms other than Dean Tubekis are marked with the Broker ReciprocitySM logo or the Broker ReciprocitySM thumbnail logo (a little black house) and detailed information about them includes the name of the listing brokers.

Based on information submitted to the  MLS GRID for MRED 9/23/2026. All data is obtained from various sources and may not have been verified by broker or MLS GRID. Supplied Open House Information is subject to change without notice. All information should be independently reviewed and verified for accuracy. Properties may or may not be listed by the office/agent presenting the information. IDX information is provided exclusively for consumers’ personal non-commercial use, and may not be used for any purpose other than to identify prospective properties consumers may be interested in purchasing. Data is deemed reliable but is not guaranteed by MTP or MRED. The use of the MRED Data may be subject to an end-user license agreement prescribed by the Member Participant’s applicable MLS if any and as amended from time to time. Properties displayed may be listed or sold by various participants in the MLS. Properties displayed may be listed or sold by various participants in the MLS.

©2026 Listings Courtesy of MRED as distributed by MLS GRID. All rights reserved.

Data is refreshed every 3 hours. Listing last updated 5:57 AM UTC on 9/23/2026. 

DMCA Notice


Powered by Luxury Presence

